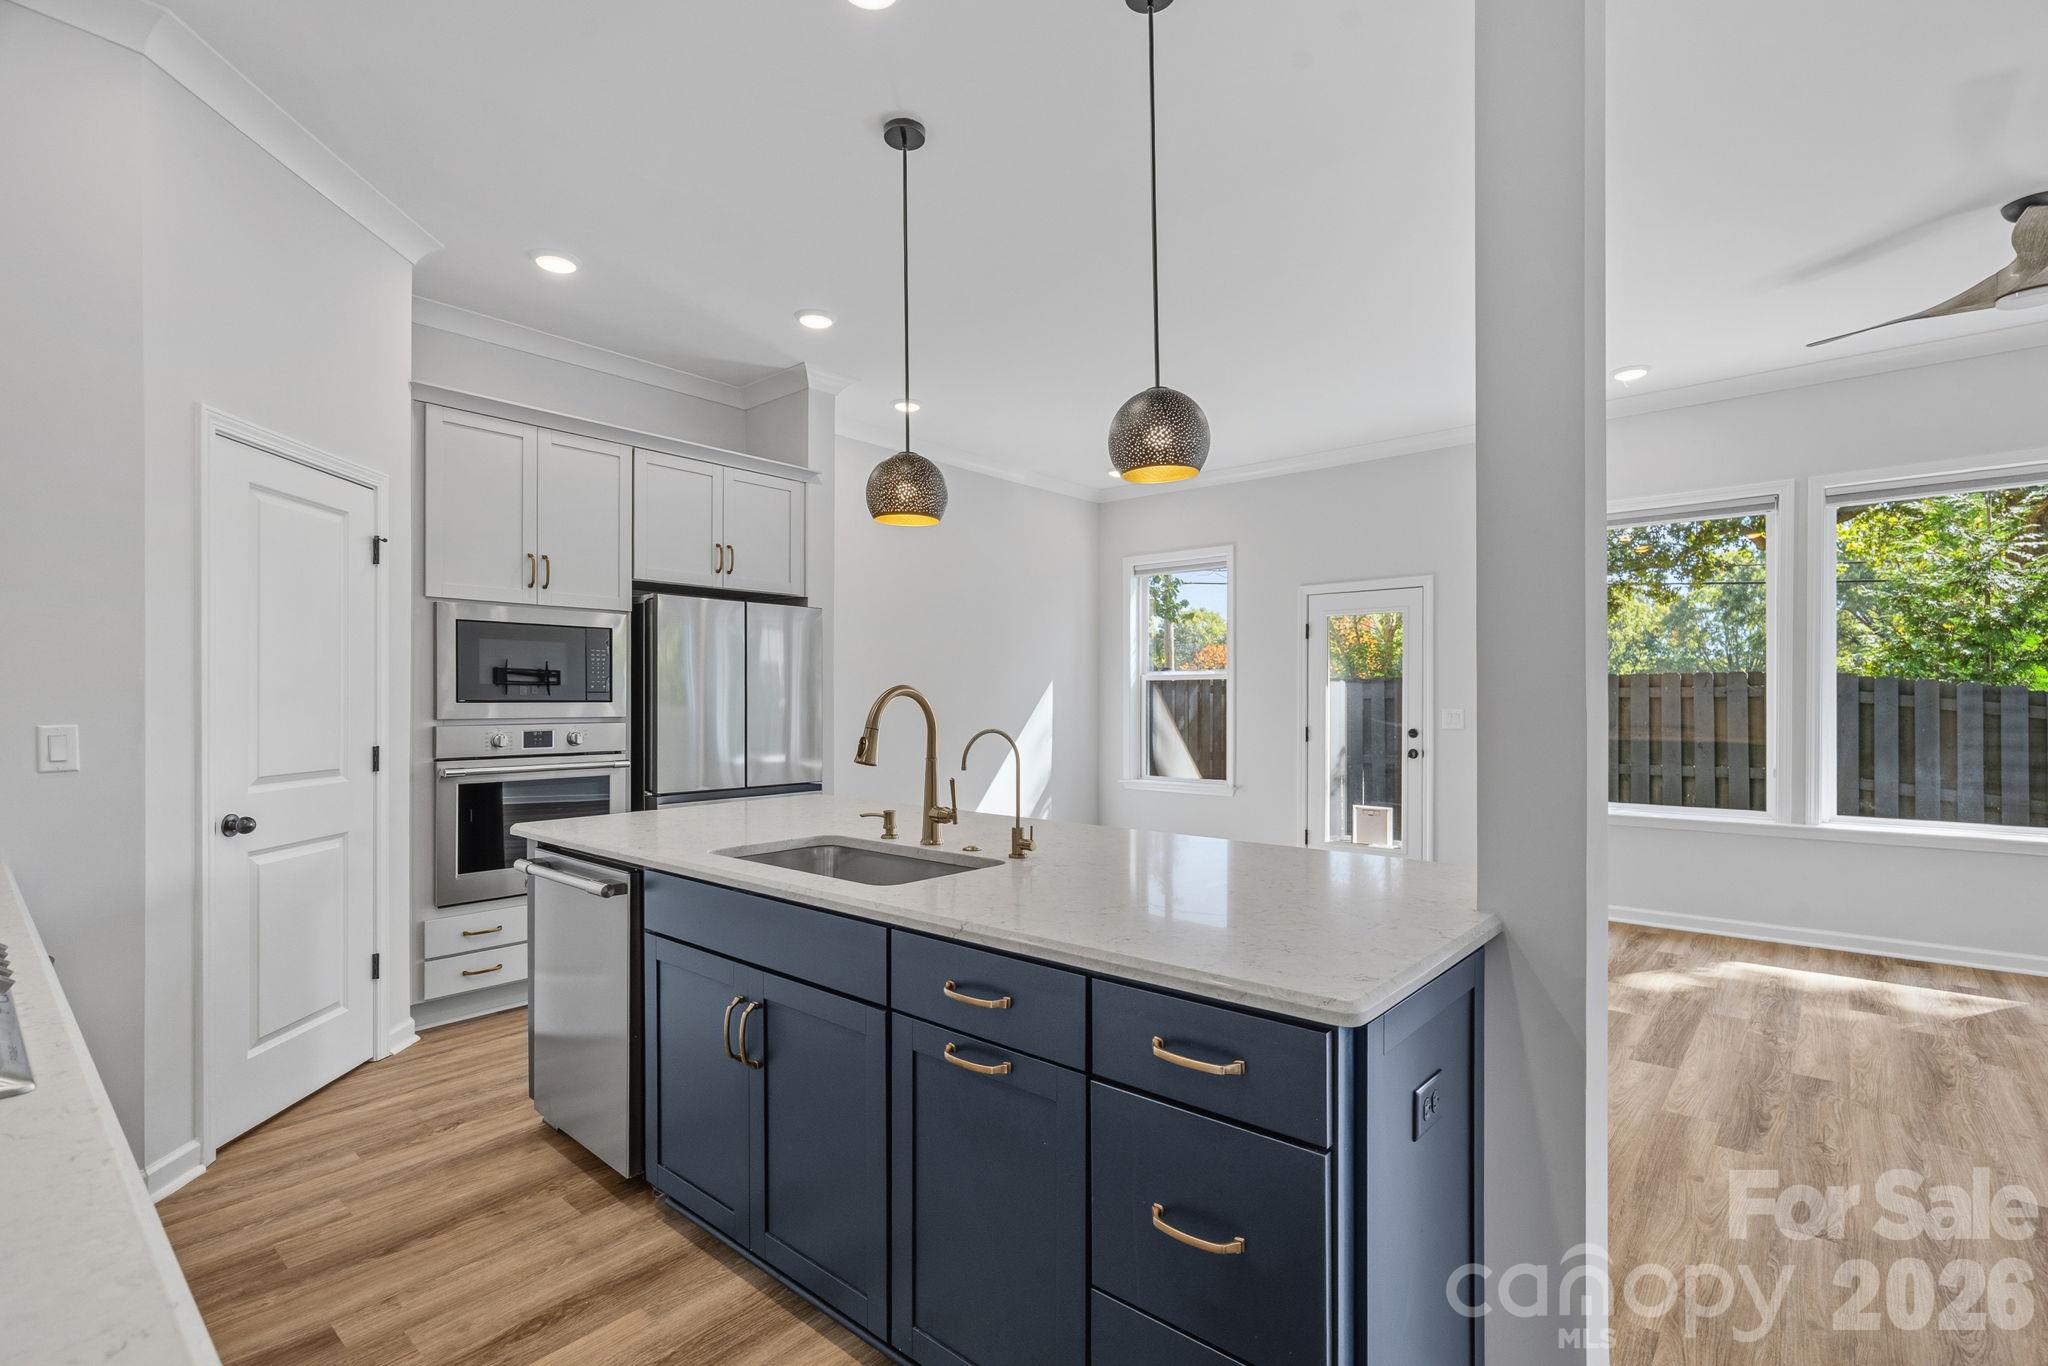
Property photo 1
Property photo 2
Property photo 3
Property photo 4
Property photo 5
3 Beds
4 Baths
2,615 sqft

$625,000

9051 Charles Francis Lane, Cornelius NC, 28031

Price per sqft$239.01
Built in2023
Property size2,615 sqft
Property typeTownhomes
Courtesy of Ivester Jackson Christie's, Kris Kjeldsen Listing Contact: [email protected]

Overview

Active

Listed Oct 16, 2026

Updated 55 min ago

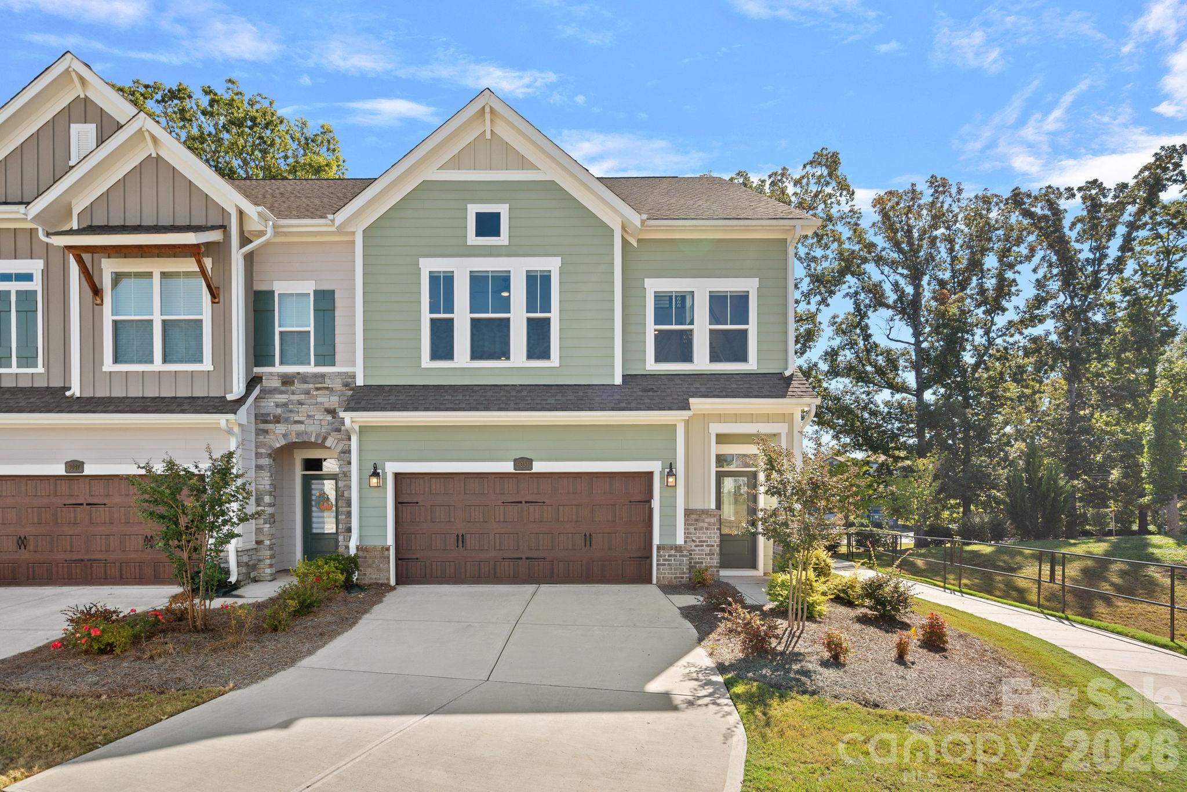
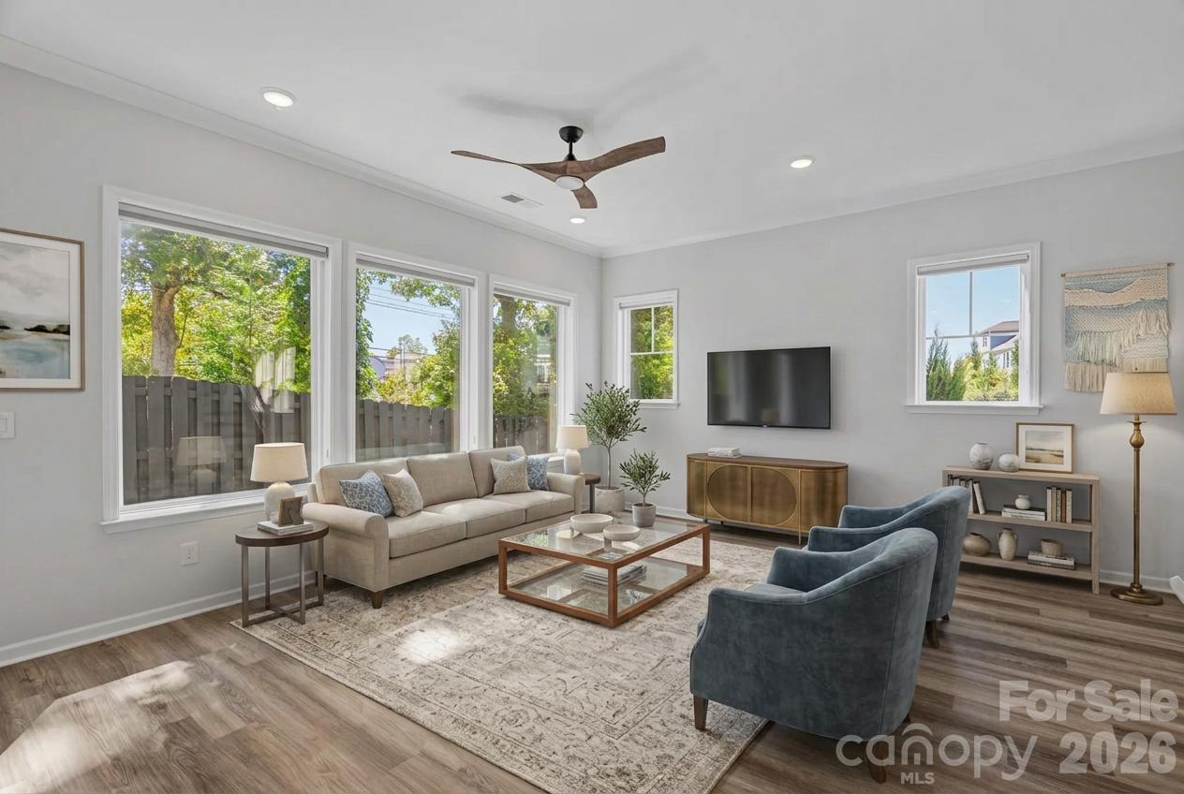
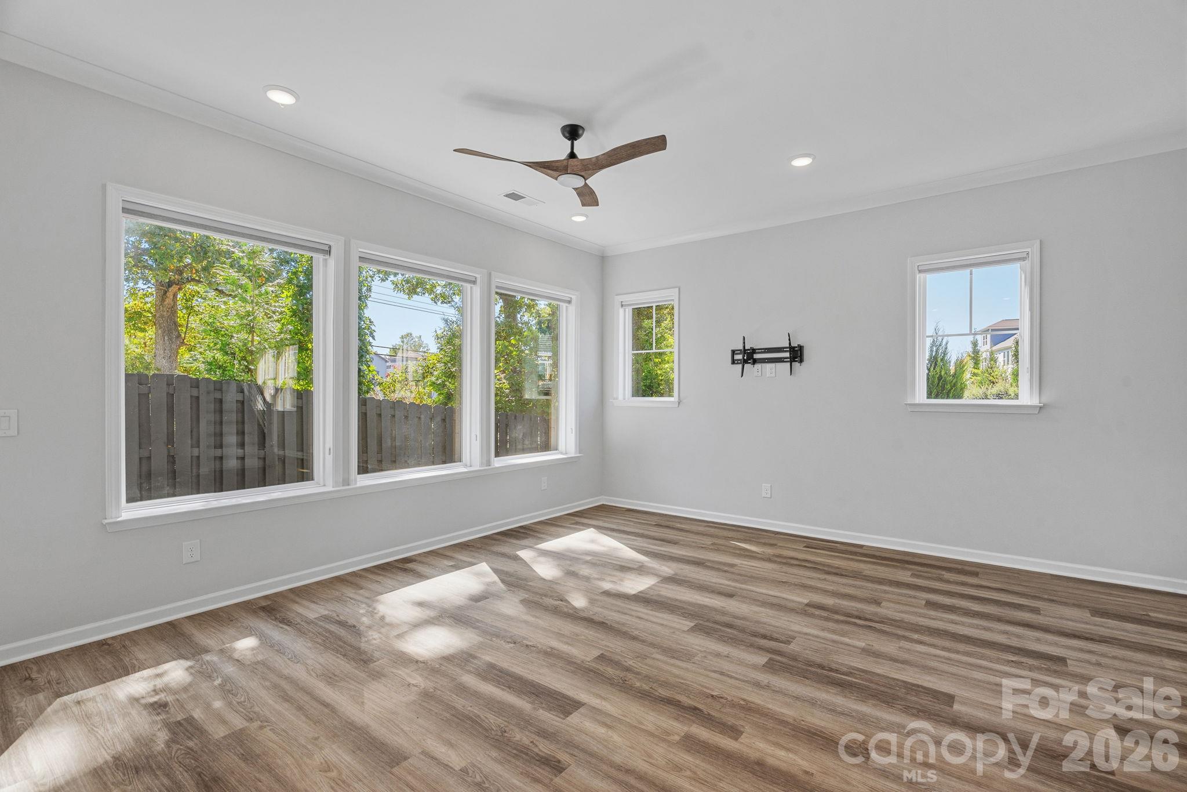
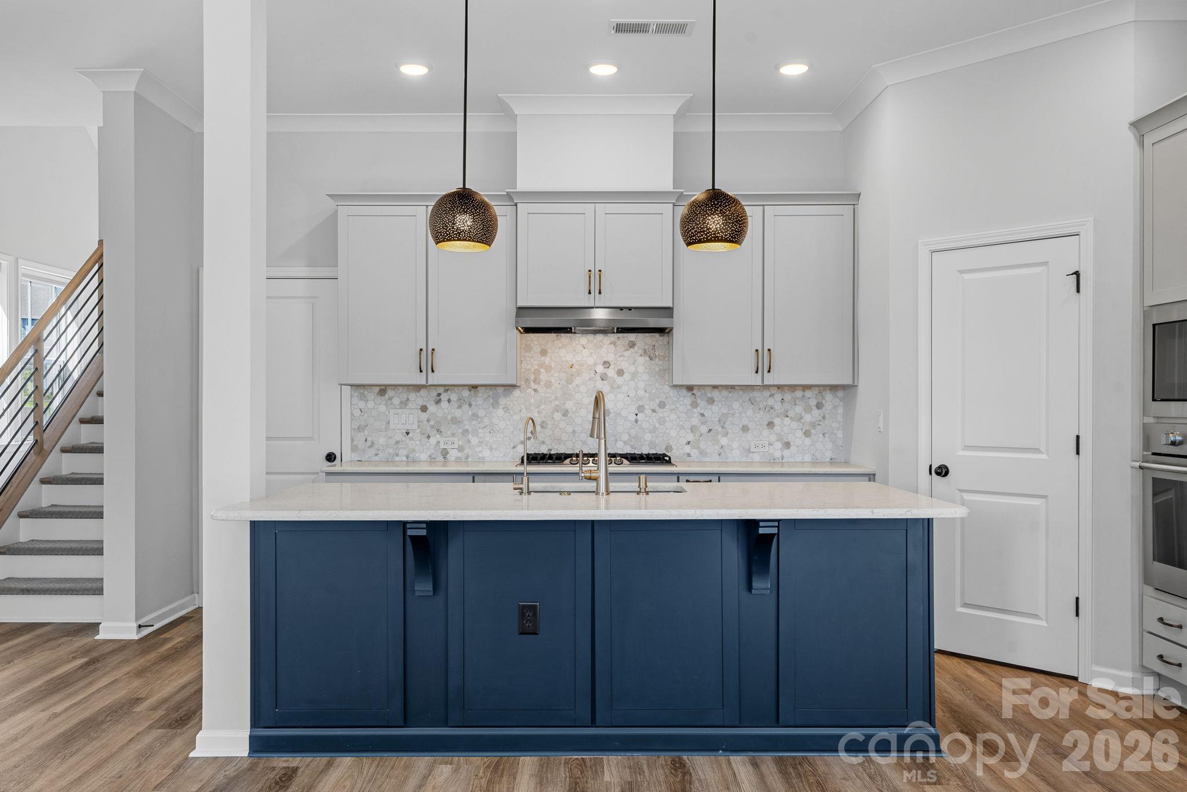
An exceptional opportunity to own an expanded three-story luxury townhome in The Reserve at West Catawba, offering over 2,600 square feet of beautifully appointed living space. Ideally positioned at the end of a quiet cul-de-sac, this coveted like-new end unit enjoys an abundance of natural light, a peaceful tree-lined backdrop, and a premium location adjacent to community green space. Thoughtfully designed with upscale finishes throughout, the open-concept interior showcases wide-plank luxury vinyl flooring, designer lighting, and a stunning chef's kitchen featuring custom-painted cabinetry, quartz countertops, upgraded stainless steel appliances, and five-burner gas range. Seamless indoor-outdoor living extends to a private rear patio with privacy fencing and low-maintenance artificial turf, creating an inviting setting for relaxing or entertaining. Three spacious bedrooms include a light-filled primary suite with a beautifully appointed bath and oversized closet. The expansive third level offers exceptional versatility with a generous flex space ideal for a bonus room, home office, media room, or guest retreat, complete with a full bathroom and walk-in attic storage. An attached two-car garage adds everyday convenience. Ideally located near Lake Norman, parks, marinas, and the exceptional shopping and dining at nearby Birkdale Village, with easy access to I-77. A truly distinctive offering featuring the perfect blend of luxury and effortless living in the heart of Cornelius!

$4,158/mo

Est. mortgage payment based on a $625,000 home price.

All estimates are provided by Luxury Presence for informational purposes only. Actual amounts may vary.

Additional information

MLS® ID
4434992

Interior Features

Bedrooms
3
Bathrooms
4
Cooling
Yes
Heating
Yes
Basement
No

Exterior Features

Lot Size
0.06 Acres

Other Property Details

Association Fee Frequency
Monthly
Garage
Yes
55+/Senior Community
No

Listings courtesy of Canopy MLS as distributed by MLS GRID

All information deemed reliable but not guaranteed and should be independently verified. All properties are subject to prior sale, change or withdrawal. Neither listing broker(s) nor Angela Craghead Realty Group shall be responsible for any typographical errors, misinformation, misprints and shall be held totally harmless. Properties displayed may be listed or sold by various participants in the MLS.

Based on information submitted to the MLS GRID as of 6:06 PM UTC on 10/18/2026. All data is obtained from various sources and may not have been verified by broker or MLS GRID. Supplied Open House Information is subject to change without notice. All information should be independently reviewed and verified for accuracy. Properties may or may not be listed by the office/agent presenting the information.

©2026 Canopy MLS . All rights reserved.

DMCA Notice

Powered by Luxury Presence