Leave a Message

Thank you for your message. We will be in touch with you shortly.

5546 Harris Cove Drive
VIEW PHOTOS
Courtesy of Angela Craghead Realty Group LLC, Sandra Johnson Listing Contact: [email protected] 
$356,500

5546 Harris Cove Drive

3 Beds 3 Baths 1,812 Sq.Ft.

Description

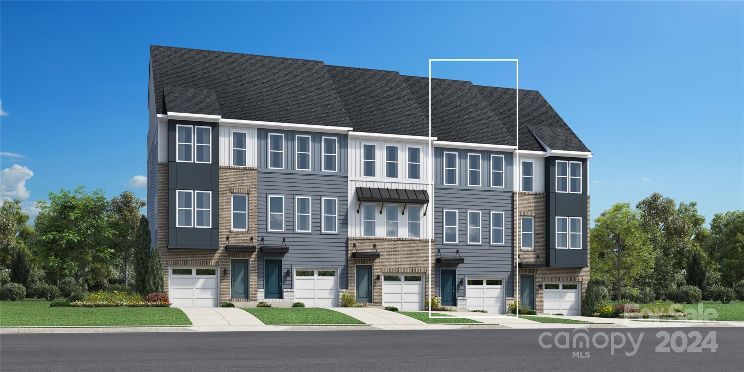
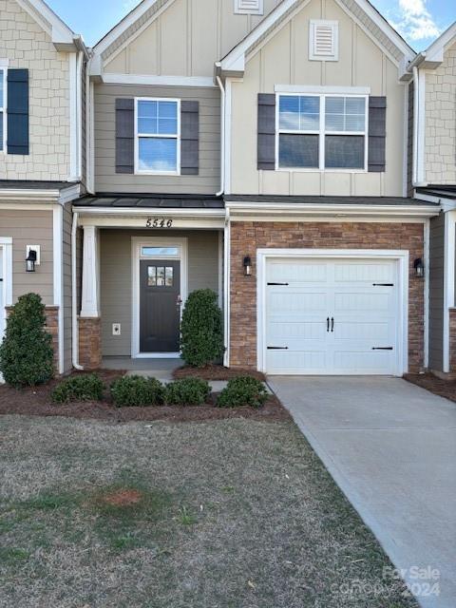
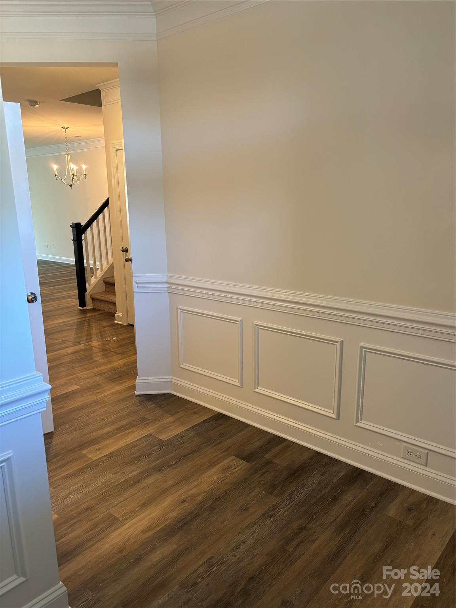
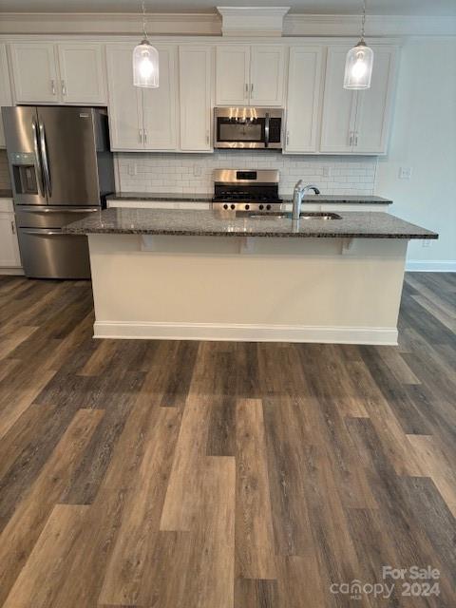
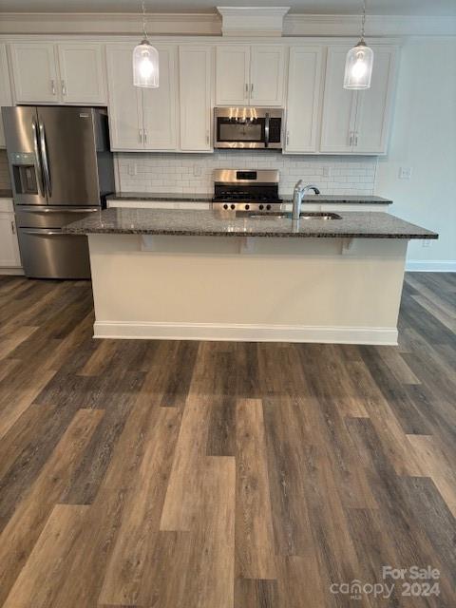
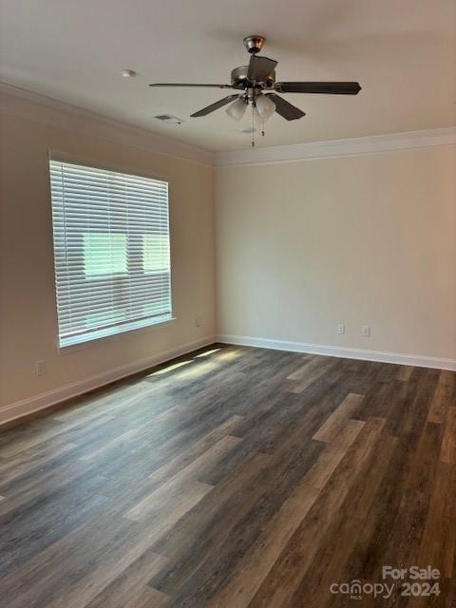
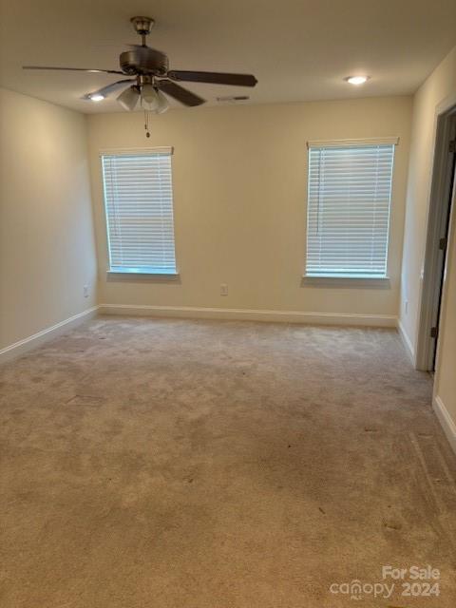
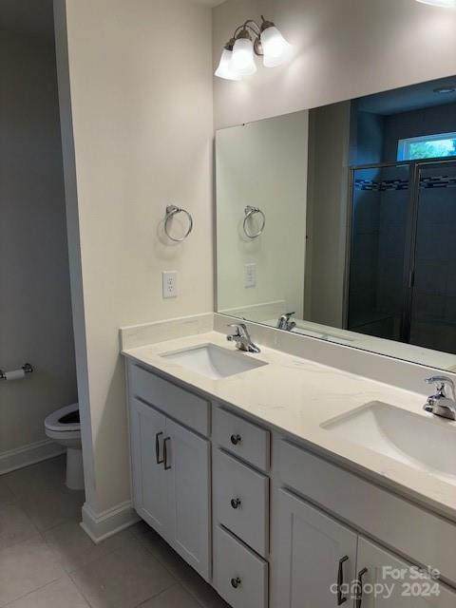
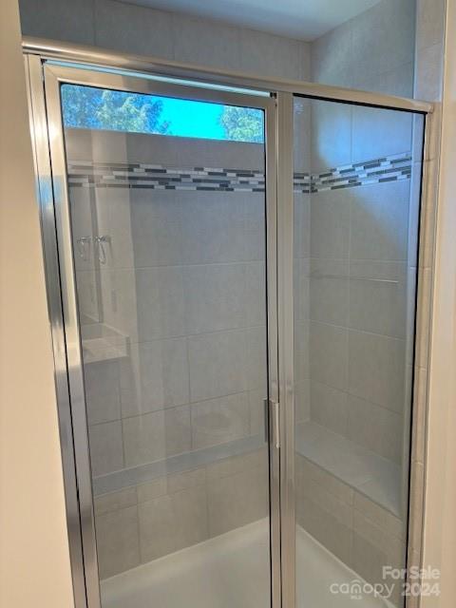
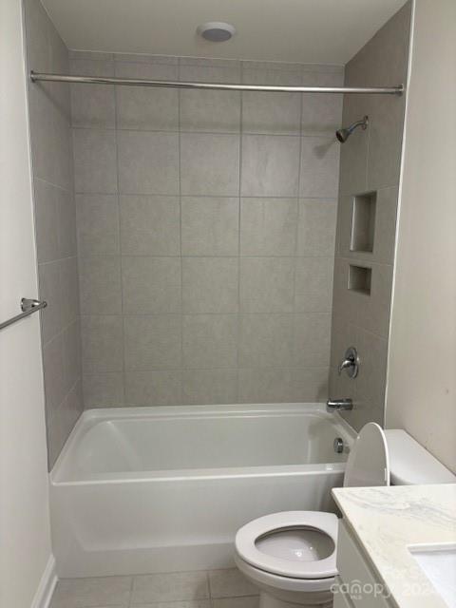
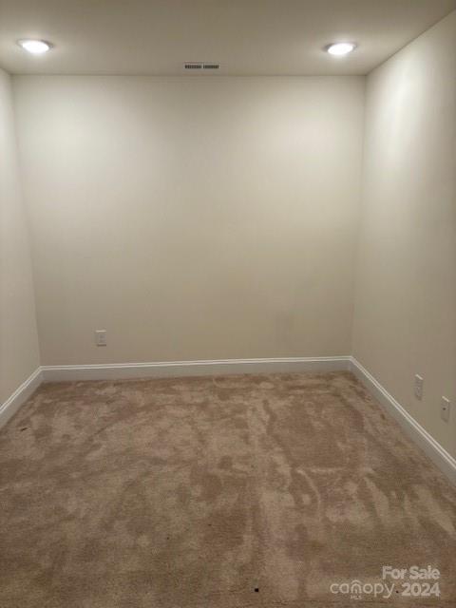
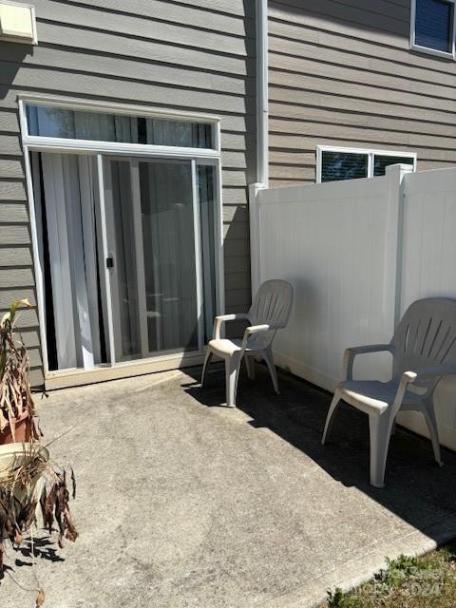
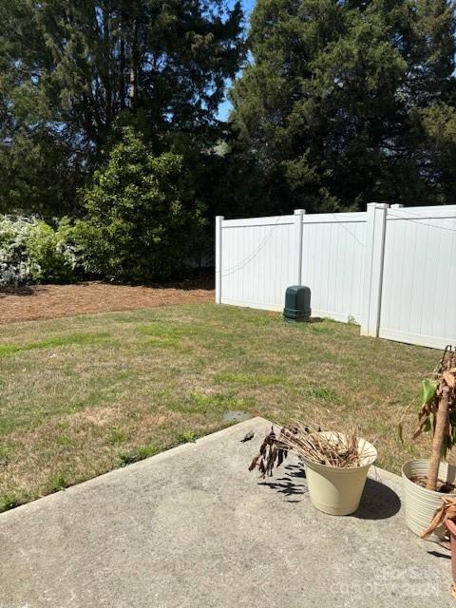
Single owner, Former Model Home (Ashland Plan) with upgraded decor. This home does not disappoint -- 3 bedrooms, 2.5 baths, more than 1,800 square feet!! Spacious Open family room, kitchen. The dining area features two-piece crown molding and Enhanced Vinyl Plank flooring. The kitchen is stunning and has a spacious island (with lots of storage), pendant lighting, white cabinets with crown molding, a white subway tile backsplash, and stainless appliances, including a French-door refrigerator. Other extras include a loft perfect for a home office or TV viewing area, ceiling fans in the Great room and Primary Bedroom, a tiled shower with listello tile accents in the primary bath, and a fully tiled tub in hall bath. Location... Location... Within Walking Distance to Harris Teeter, Chick-Fil-A, Starbucks, and more at the Shoppes at Davis Lake. 10 miles/16 minutes to Uptown Charlotte!! Motivated Seller!!
Don't miss this incredible townhome.

Share Property

Location

5546 Harris Cove Drive, Charlotte, NC 28269

Status

Sold
Sandra Johnson

Sandra Johnson

Property Amenities

Interior
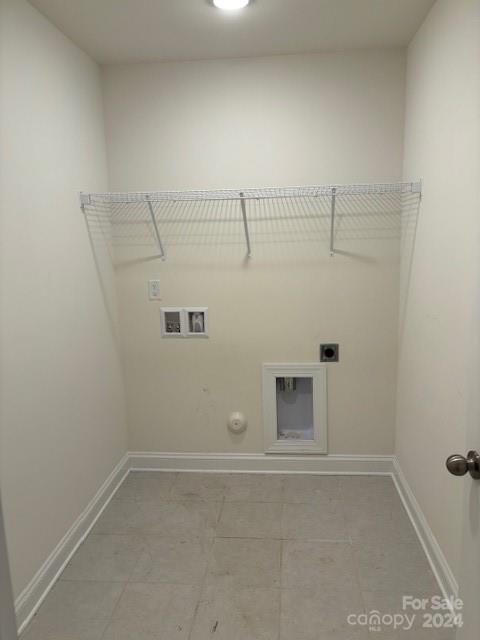
Laundry room Electric Dryer Hookup, Laundry Room, Upper Level
Appliances Dishwasher, Disposal, Gas Range, Plumbed For Ice Maker, Refrigerator, Self Cleaning Oven
Flooring Carpet, Tile, Vinyl
Total Bedrooms: 3
Half Bathrooms: 1
Full Bathrooms: 2
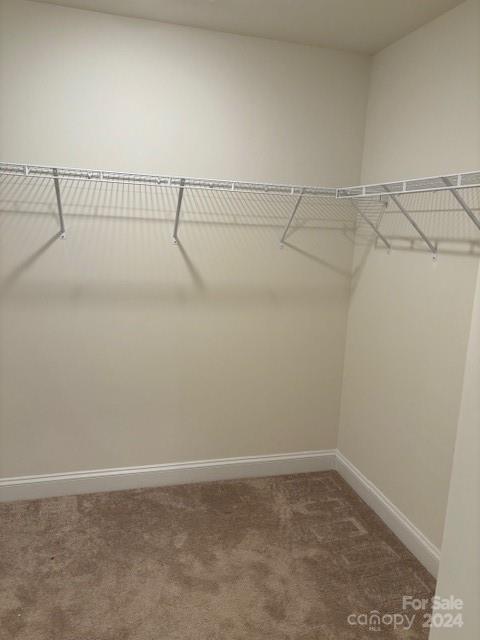
Other Interior Features Cable Prewire, Kitchen Island, Open Floorplan, Walk-In Closet(s), Walk-In Pantry
Area & Lot
Living area 1,812 Sq.Ft.
MLS® ID 4126086
Year Built 2019
High School Unspecified
Middle School Unspecified
Elementary School Unspecified
Architecture Styles Traditional
Type Townhouse
Status Sold
Exterior
Stories 2
Air conditioning Ceiling Fan(s), Central Air, Electric
Heat type Forced Air, Natural Gas
Water Source City
Garage Space 1.0
Security Features Carbon Monoxide Detector(s)
Sewer Public Sewer
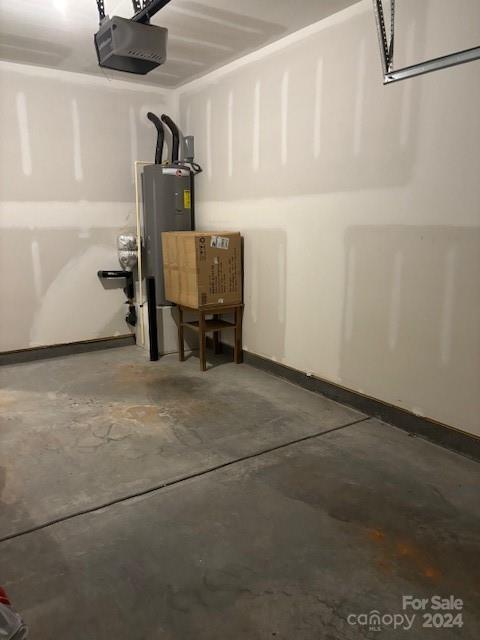
Parking Driveway, Attached Garage, Garage Door Opener
Finance
Sales Price $356,500

Partner With Our Expert Team

We pride ourselves in providing personalized solutions that bring our clients closer to their dream properties and enhance their long-term wealth.