Leave a Message

By providing your contact information to Angela Craghead Realty Group, your personal information will be processed in accordance with Angela Craghead Realty Group's Privacy Policy. By checking the box(es) below, you expressly consent to receive marketing or promotional real estate communication from Angela Craghead Realty Group in the manner selected by you. For SMS text messages, message frequency varies. Message and data rates may apply. Consent is not a condition of purchase of any goods or services. You may opt out of receiving further communications from Angela Craghead Realty Group at any time. To opt out of receiving SMS text messages, reply STOP to unsubscribe. SMS text messaging is subject to our Terms of Use.

Thank you for your message. We will be in touch with you shortly.

10904 Carver Pond Road
VIEW PHOTOS
Courtesy of Keller Williams South Park, Liz Koelling Listing Contact: [email protected] 
$495,000

10904 Carver Pond Road

4 Beds 3 Baths 3,260 Sq.Ft. 0.33 Acres

Description

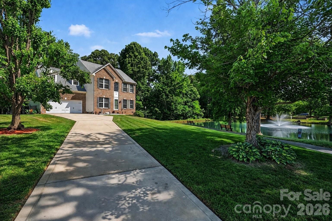
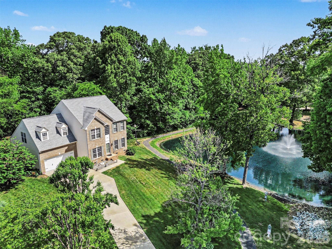
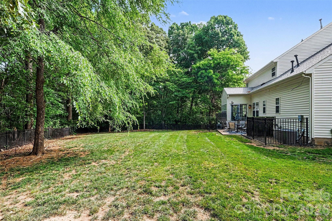
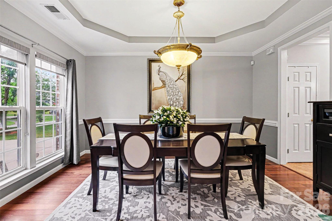
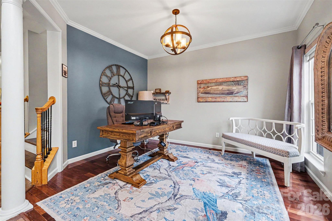
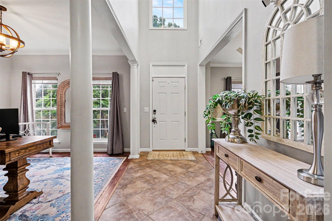
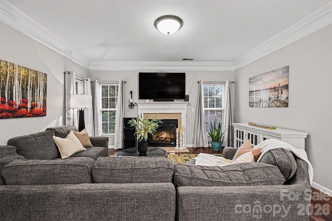
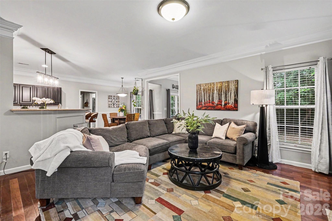
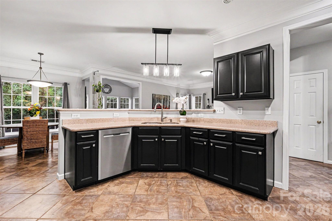
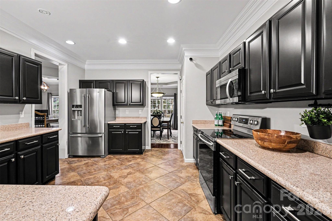
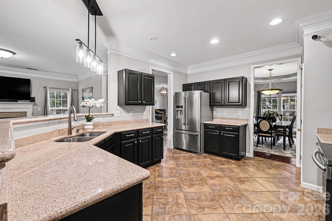
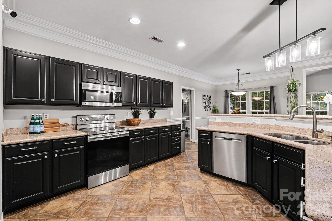
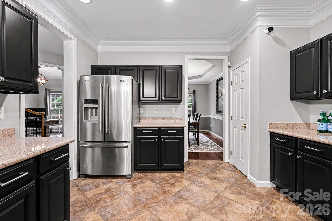
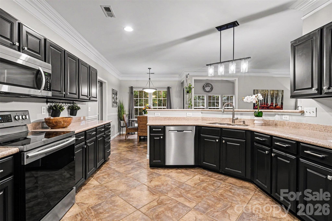
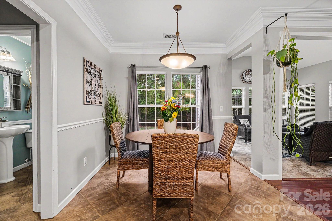
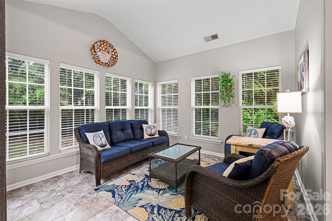
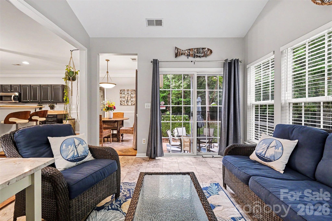
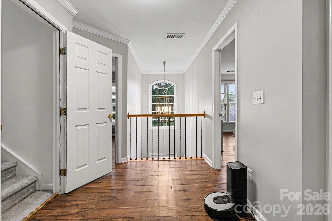
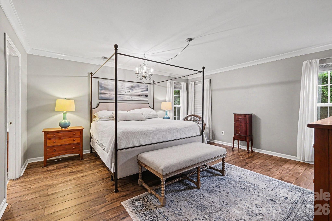
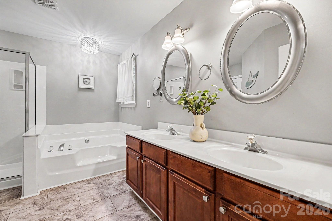
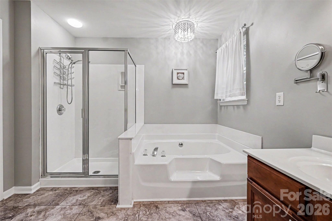
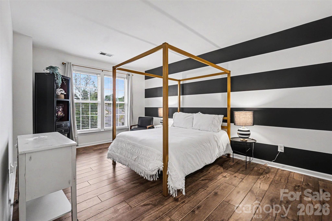
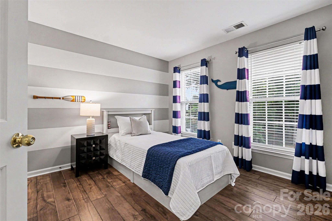
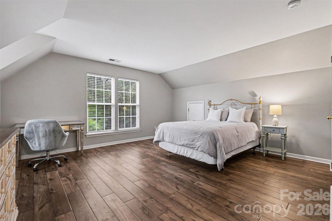
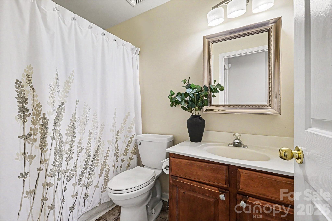
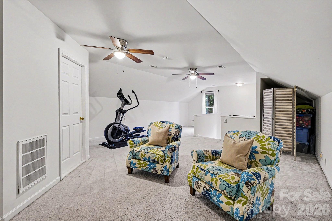
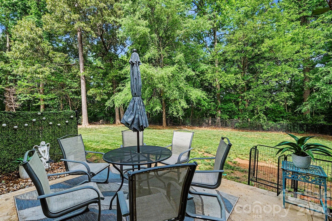
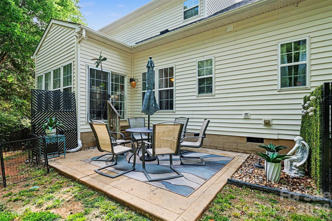
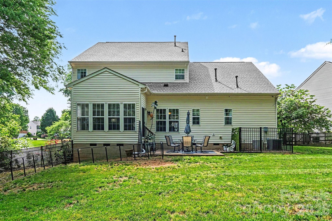
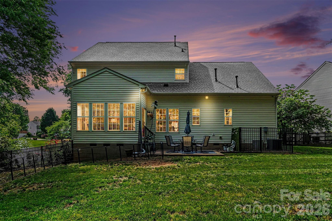
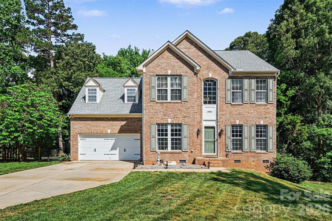
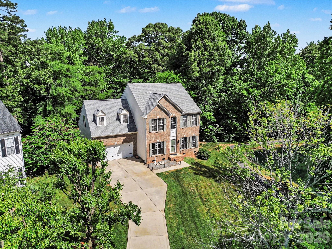
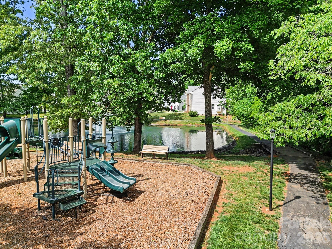
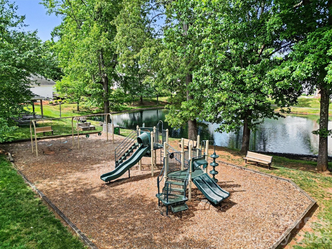
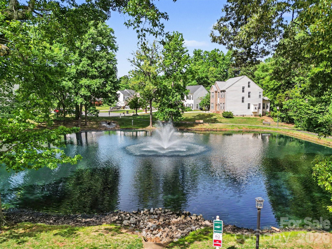
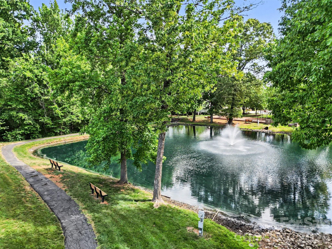
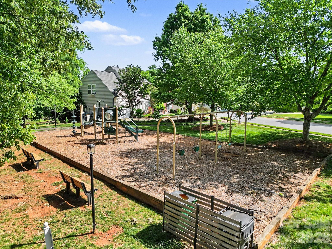
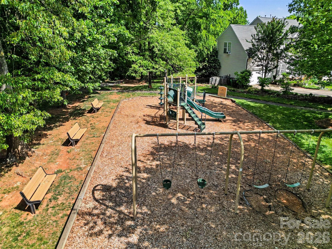
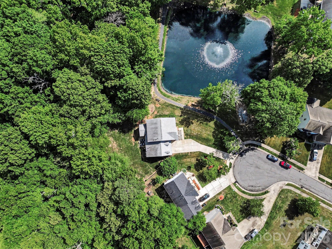
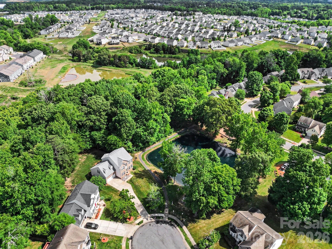
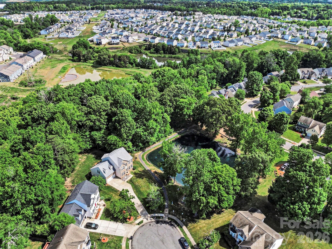
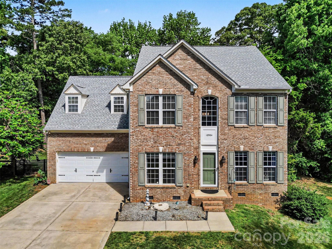
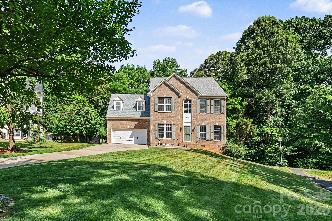
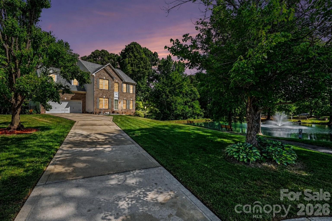
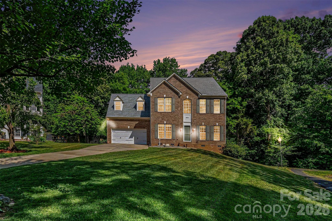
Beautifully maintained cul-de-sac home with a serene, pond-view setting in an established, tree-lined neighborhood. The main level features a dedicated home office, formal dining room, and a spacious kitchen with granite countertops open to the living area with a gas fireplace, plus a bright sunroom overlooking the backyard. Wood and tile flooring run throughout the main level. Upstairs offers four bedrooms and two full baths, while the third floor provides a versatile bonus room. Step outside to a large, private, fenced yard with patio--perfect for relaxing or entertaining. Enjoy peaceful water views and the sound of the neighborhood fountain right from the office and yard. Additional highlights include a 2021 water heater, 2020 roof, 2019 upstairs HVAC, and ongoing pest and termite prevention for added peace of mind. Enjoy neighborhood trails, pond, and playground. One way in and out of the neighborhood ensures minimal traffic and a quiet setting.

Share Property

Location

10904 Carver Pond Road, Charlotte, NC 28269

Status

Sold

Date Sold

June 16, 2026
Angela Craghead

Angela Craghead

TITLE

Broker | Owner

Property Amenities

Interior
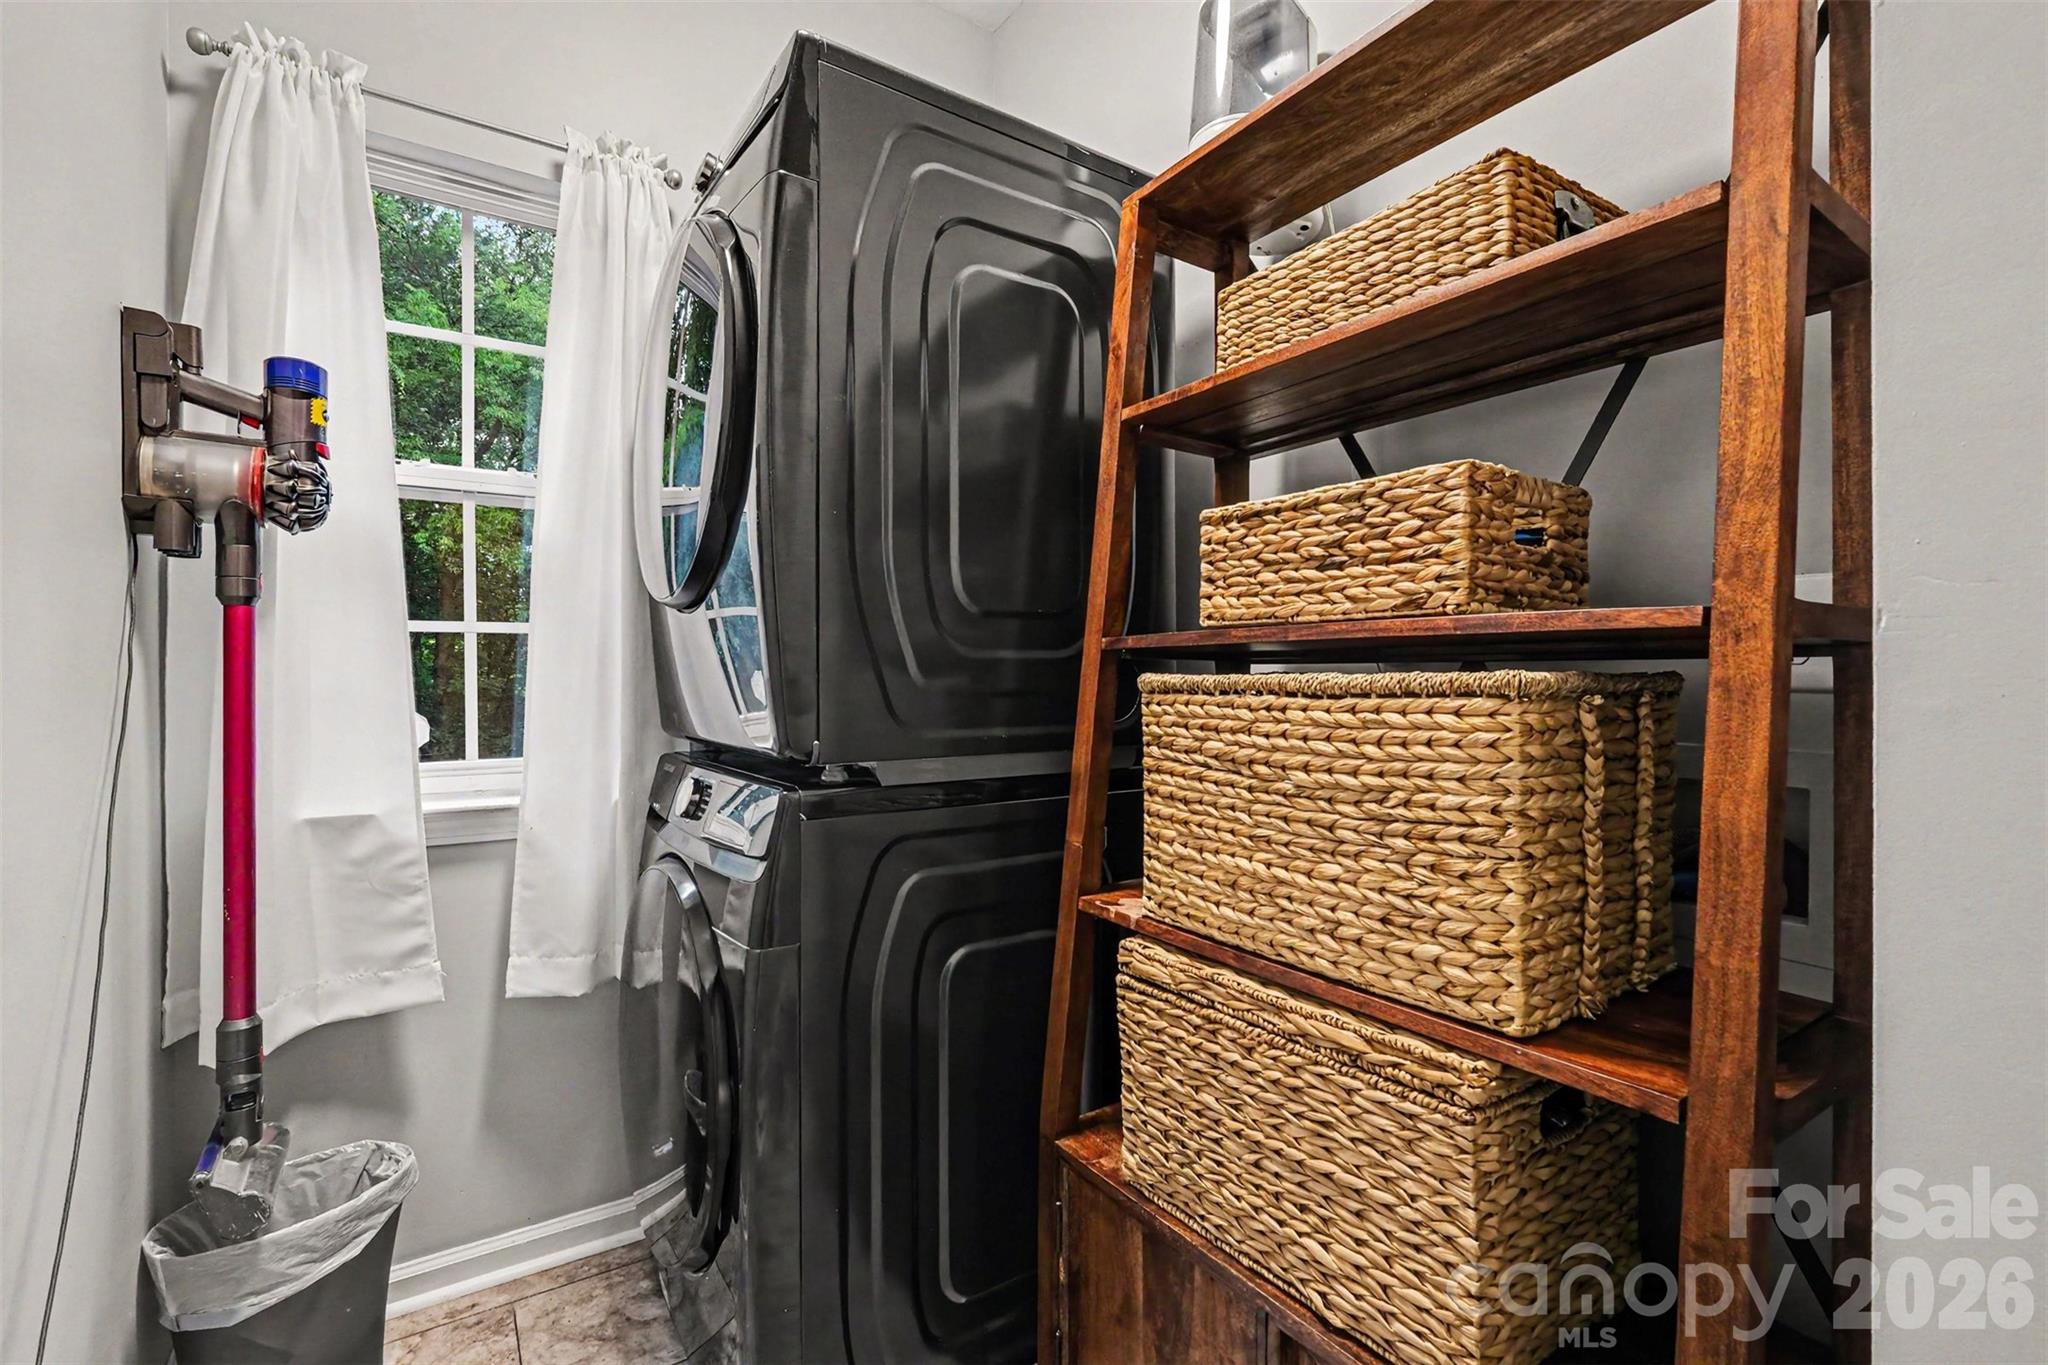
Laundry room Laundry Room, Main Level
Fireplace Family Room, Gas, Gas Log, Living Room
Appliances Convection Oven, Dishwasher, Disposal, Dryer, Electric Oven, Electric Range, Exhaust Fan, Freezer, Microwave, Refrigerator with Ice Maker, Self Cleaning Oven, Warming Drawer, Washer/Dryer
Flooring Carpet, Tile, Laminate, Wood
Total Bedrooms: 4
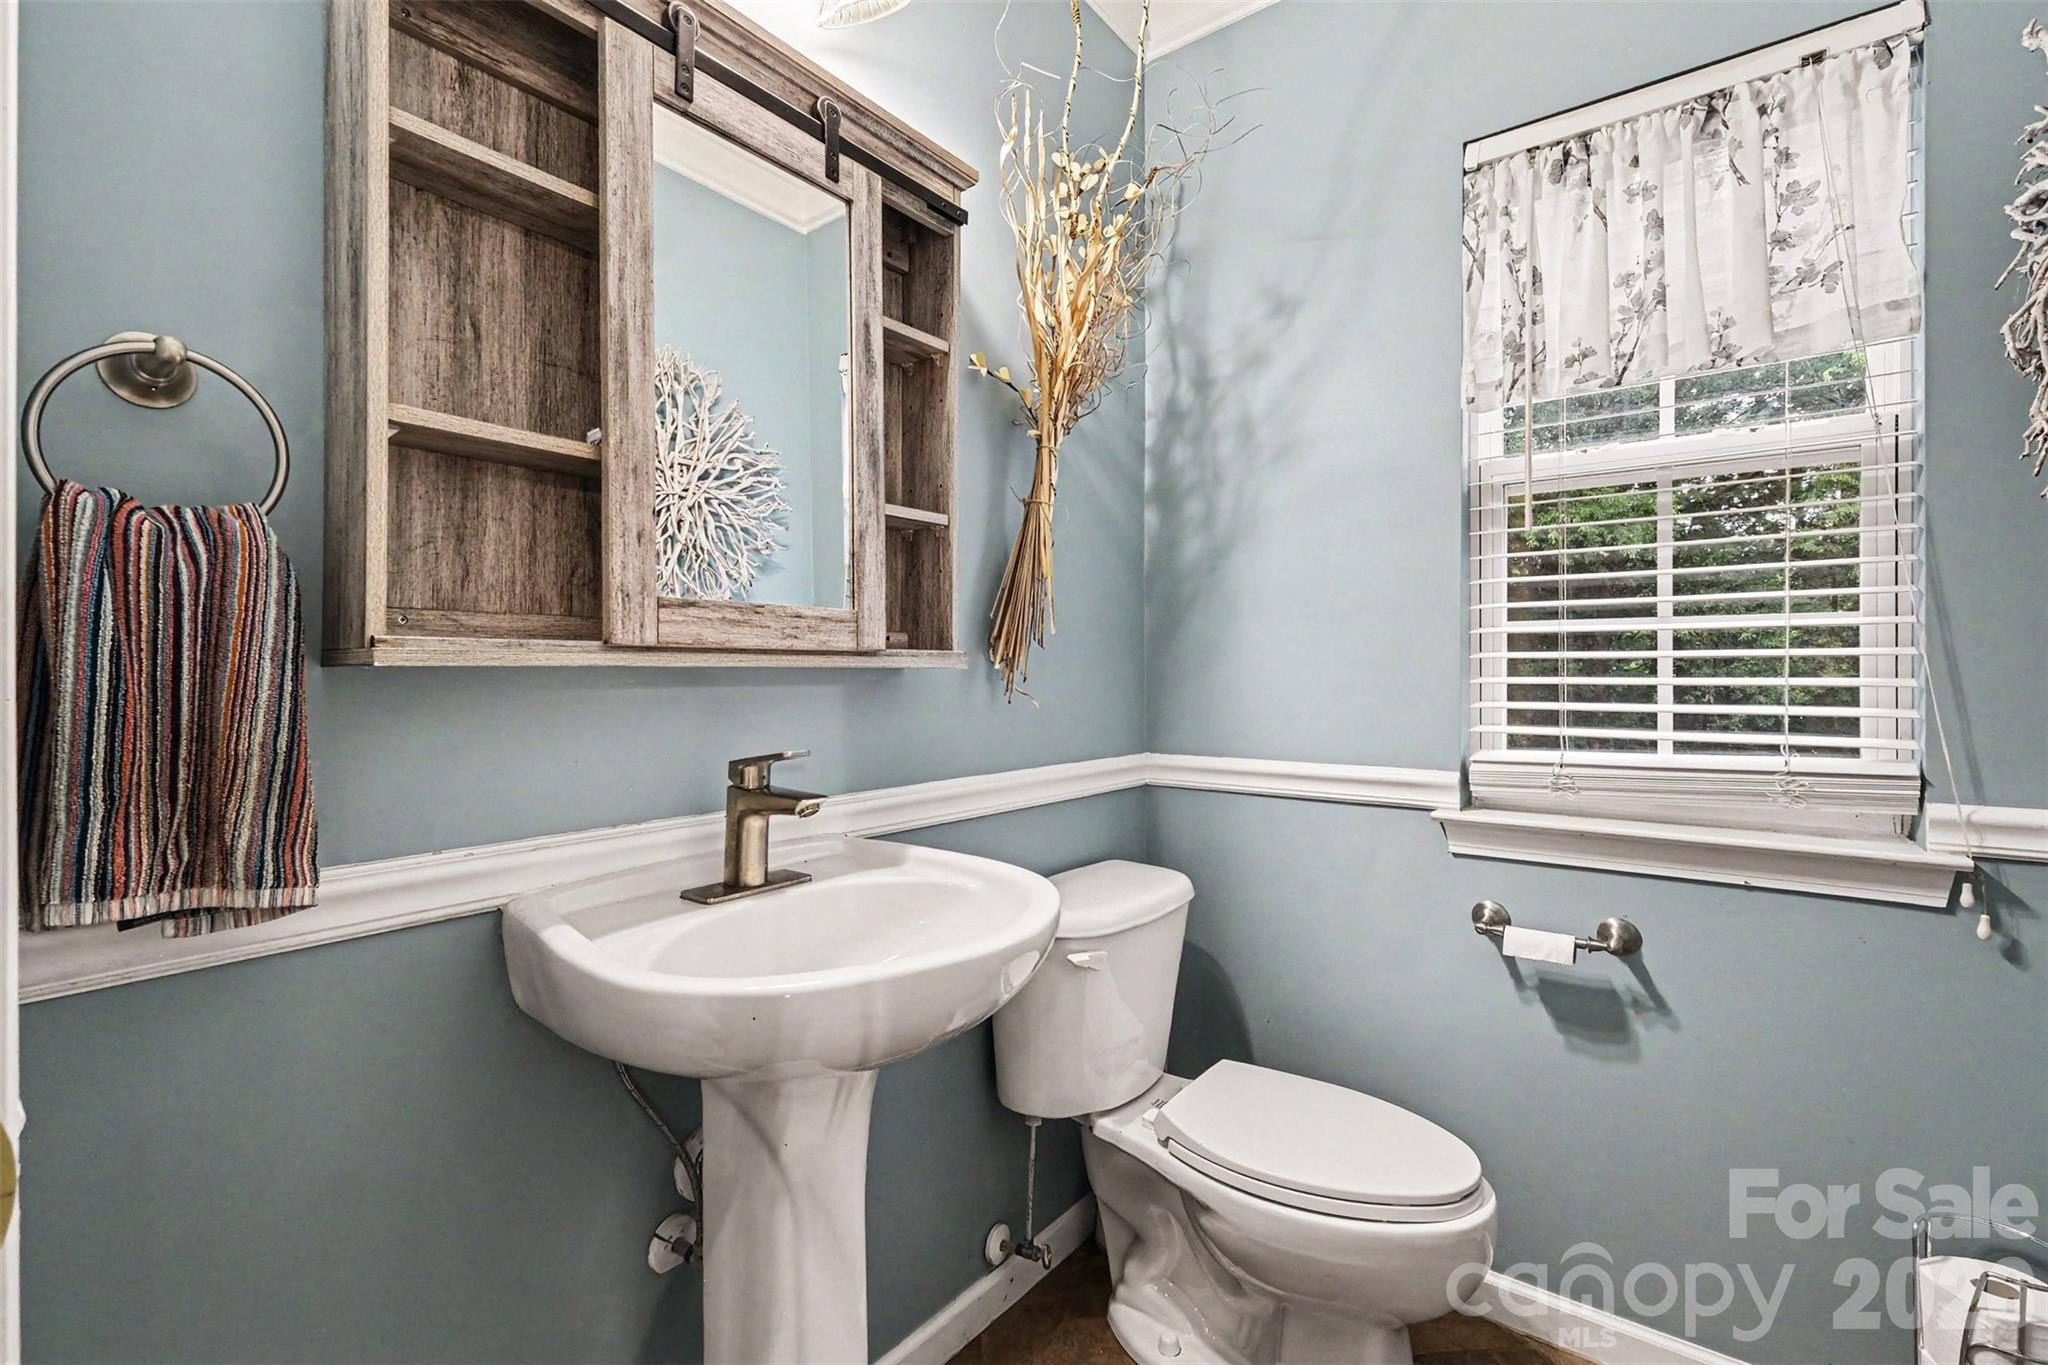
Half Bathrooms: 1
Full Bathrooms: 2
Other Interior Features Attic Finished, Cable Prewire, Kitchen Island, Walk-In Closet(s)
Area & Lot
Lot Area 0.33 Acres
Living area 3,260 Sq.Ft.
MLS® ID 4374951
Year Built 2003
High School North Mecklenburg
Middle School J.M. Alexander
Elementary School Croft Community
Water Frontage None
Architecture Styles Traditional
Type Residential
Status Sold
Exterior
Stories 2
Air conditioning Ceiling Fan(s), Central Air
Heat type Central, Forced Air, Natural Gas
Water Source City
Garage Space 2.0
Sewer Public Sewer
Parking Driveway, Attached Garage, Garage Faces Front
Lot Features Level, Private, Views
Roof Architectural Shingle
Utilities Cable Available, Electricity Connected, Fiber Optics, Natural Gas, Underground Power Lines
Finance
Sales Price $495,000
HOA Fees $277 yearly

360 Virtual Tour

Take a tour of this property

Partner With Our Expert Team

We pride ourselves in providing personalized solutions that bring our clients closer to their dream properties and enhance their long-term wealth.