Leave a Message

Thank you for your message. We will be in touch with you shortly.

14837 Tamarack Drive
VIEW PHOTOS
Courtesy of Mattamy Carolina Corporation, Joe Molo Listing Contact: [email protected] 
$416,564

14837 Tamarack Drive

3 Beds 4 Baths 2,077 Sq.Ft. 2,395.8 Sq.Ft.

Description

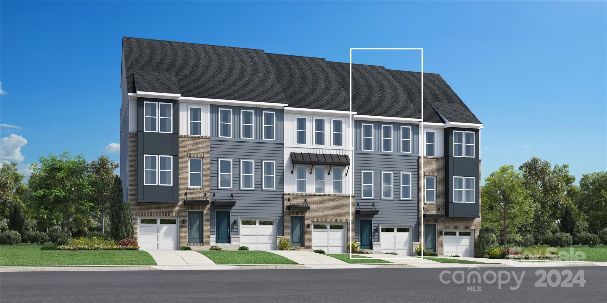
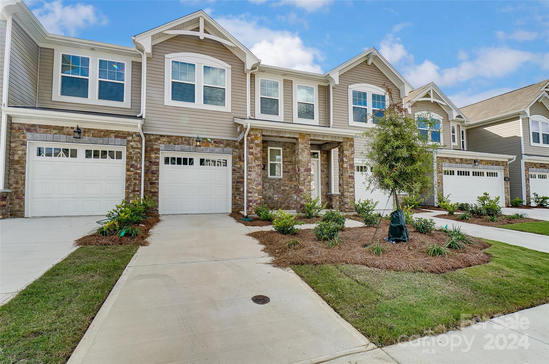
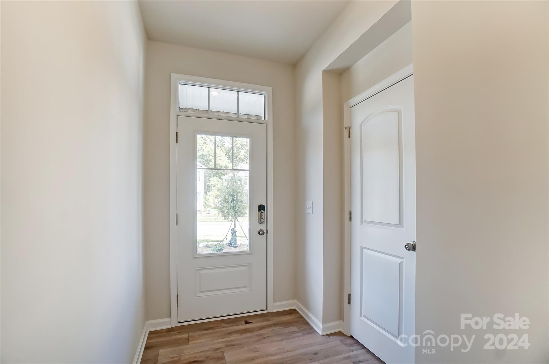
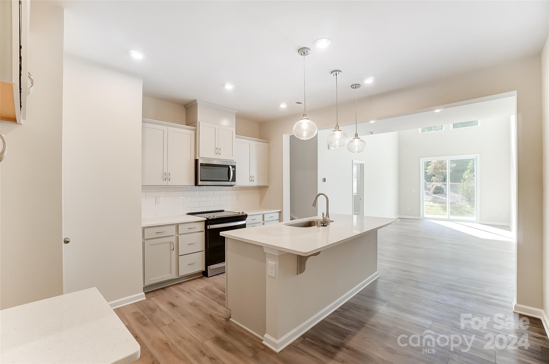
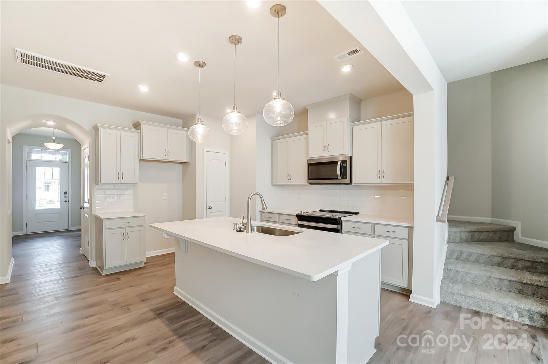
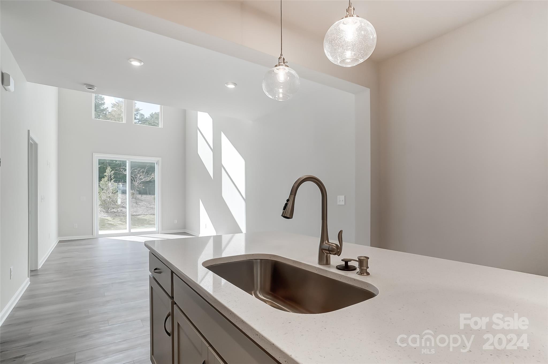
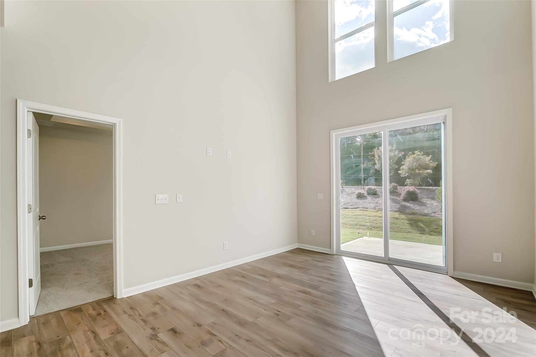
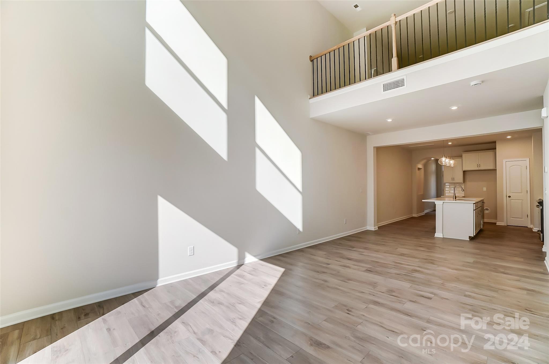
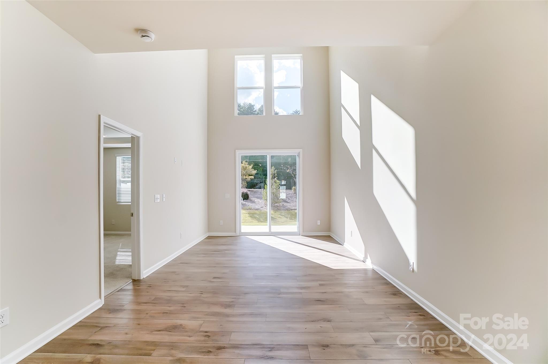
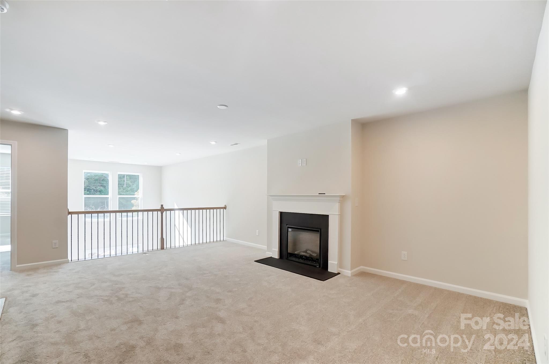
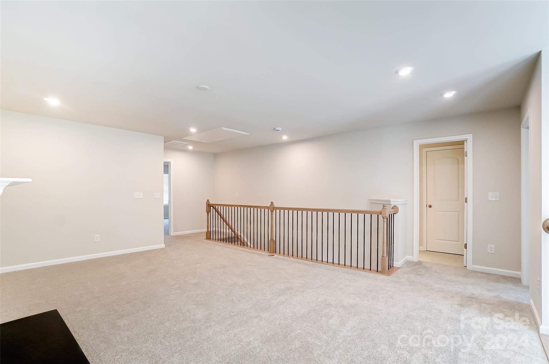
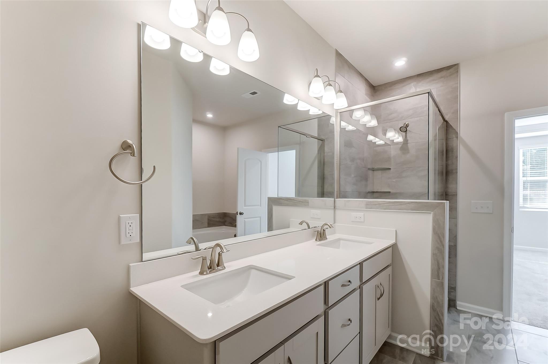
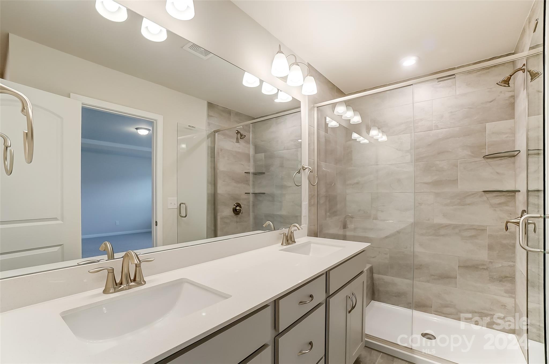
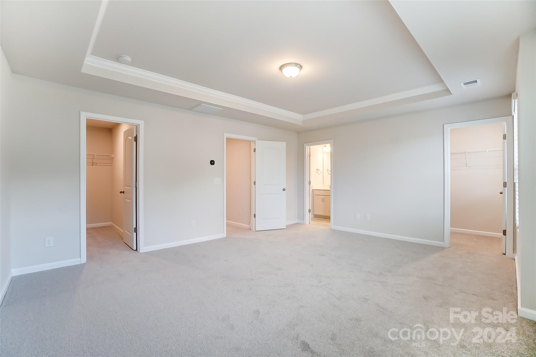
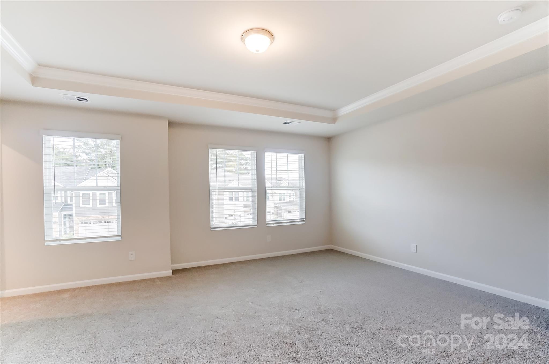
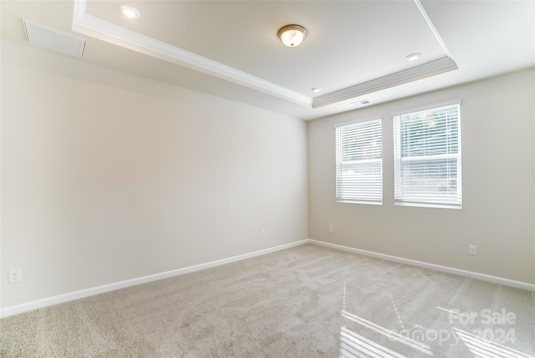
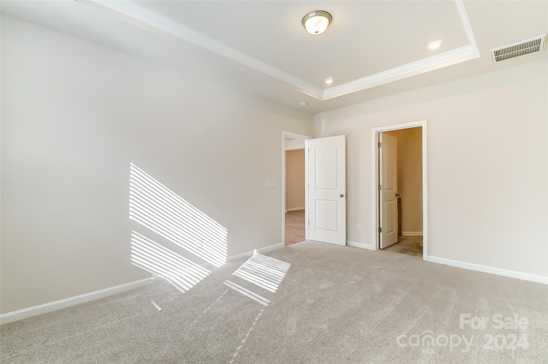
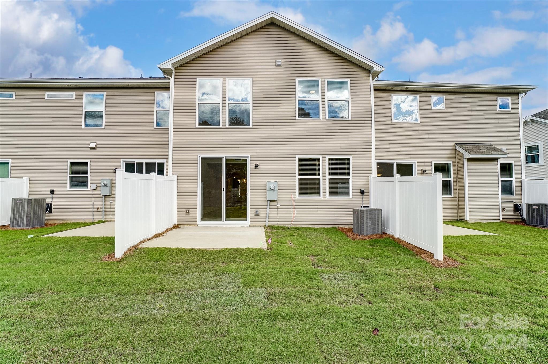
The Frasier is the most unique townhome you could lay your eyes on!! It features a DOUBLE owners suite with one of them on the main floor, something that is VERY rare to find in a townhome. Large open loft on the second floor that overlooks the main floor with the high-rise ceiling and features a fireplace. The only plan in the community that offers a third full bathroom and the larger of the two owners suites on the second floor offers double closets!! These illustrious townhomes located in the heart of bustling Steele Creek. Close proximity to Dining, Shopping, Walking trails, McDowell Nature Preserve and Lake Wylie! Just a few miles from I-485 and no more than half hours' drive from Charlotte's most coveted hotspots!

Share Property

Location

14837 Tamarack Drive, Charlotte, NC 28278

Status

Sold
Angela Craghead

Angela Craghead

TITLE

Broker | Owner

Property Amenities

Interior
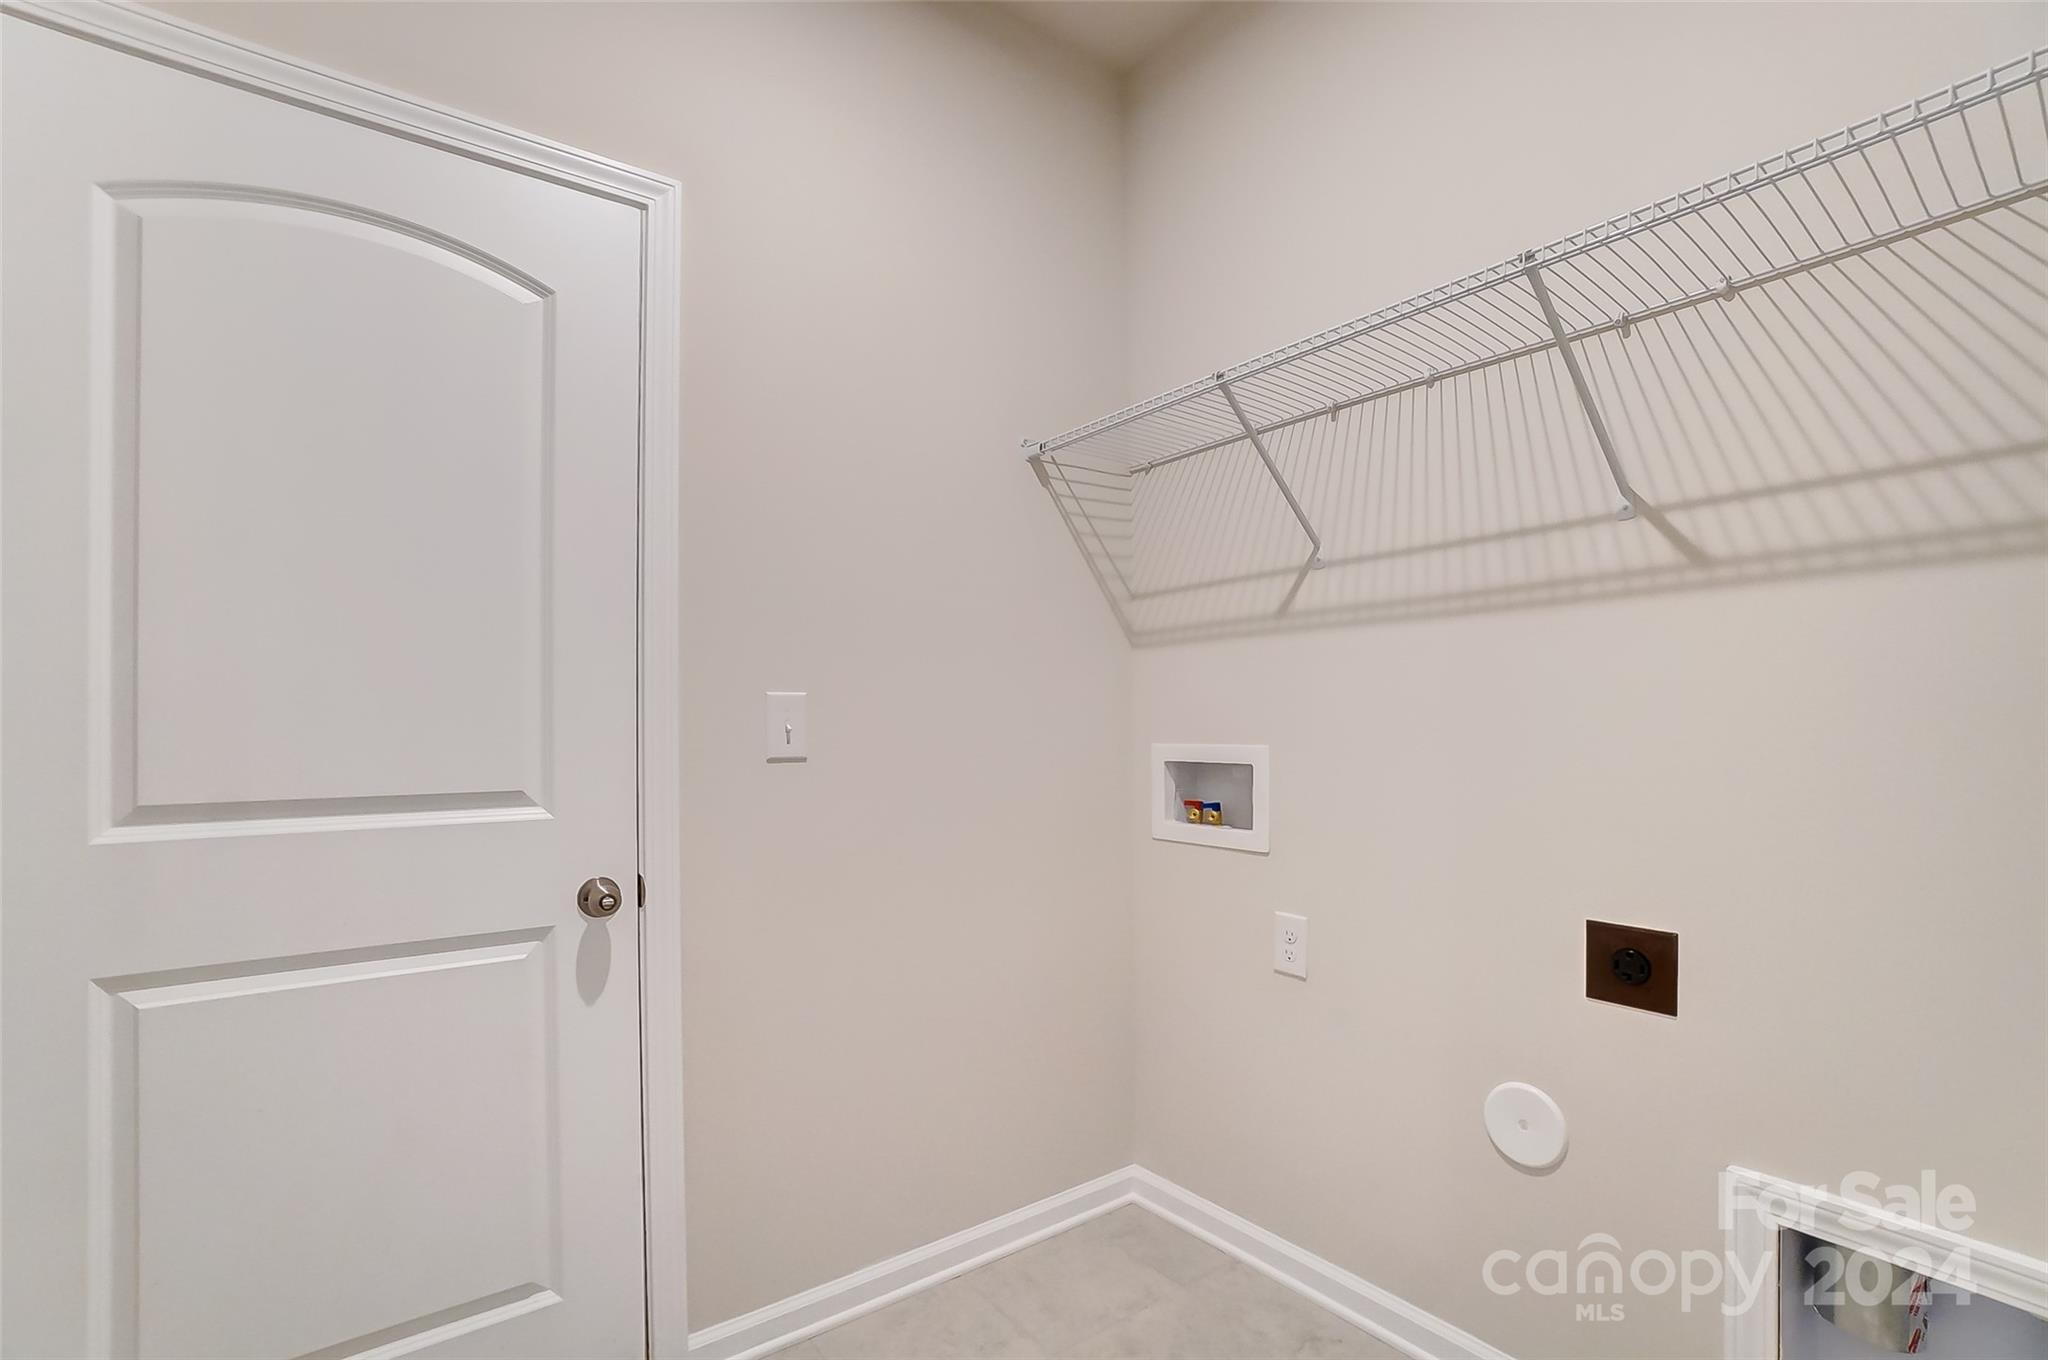
Laundry room Electric Dryer Hookup, Main Level
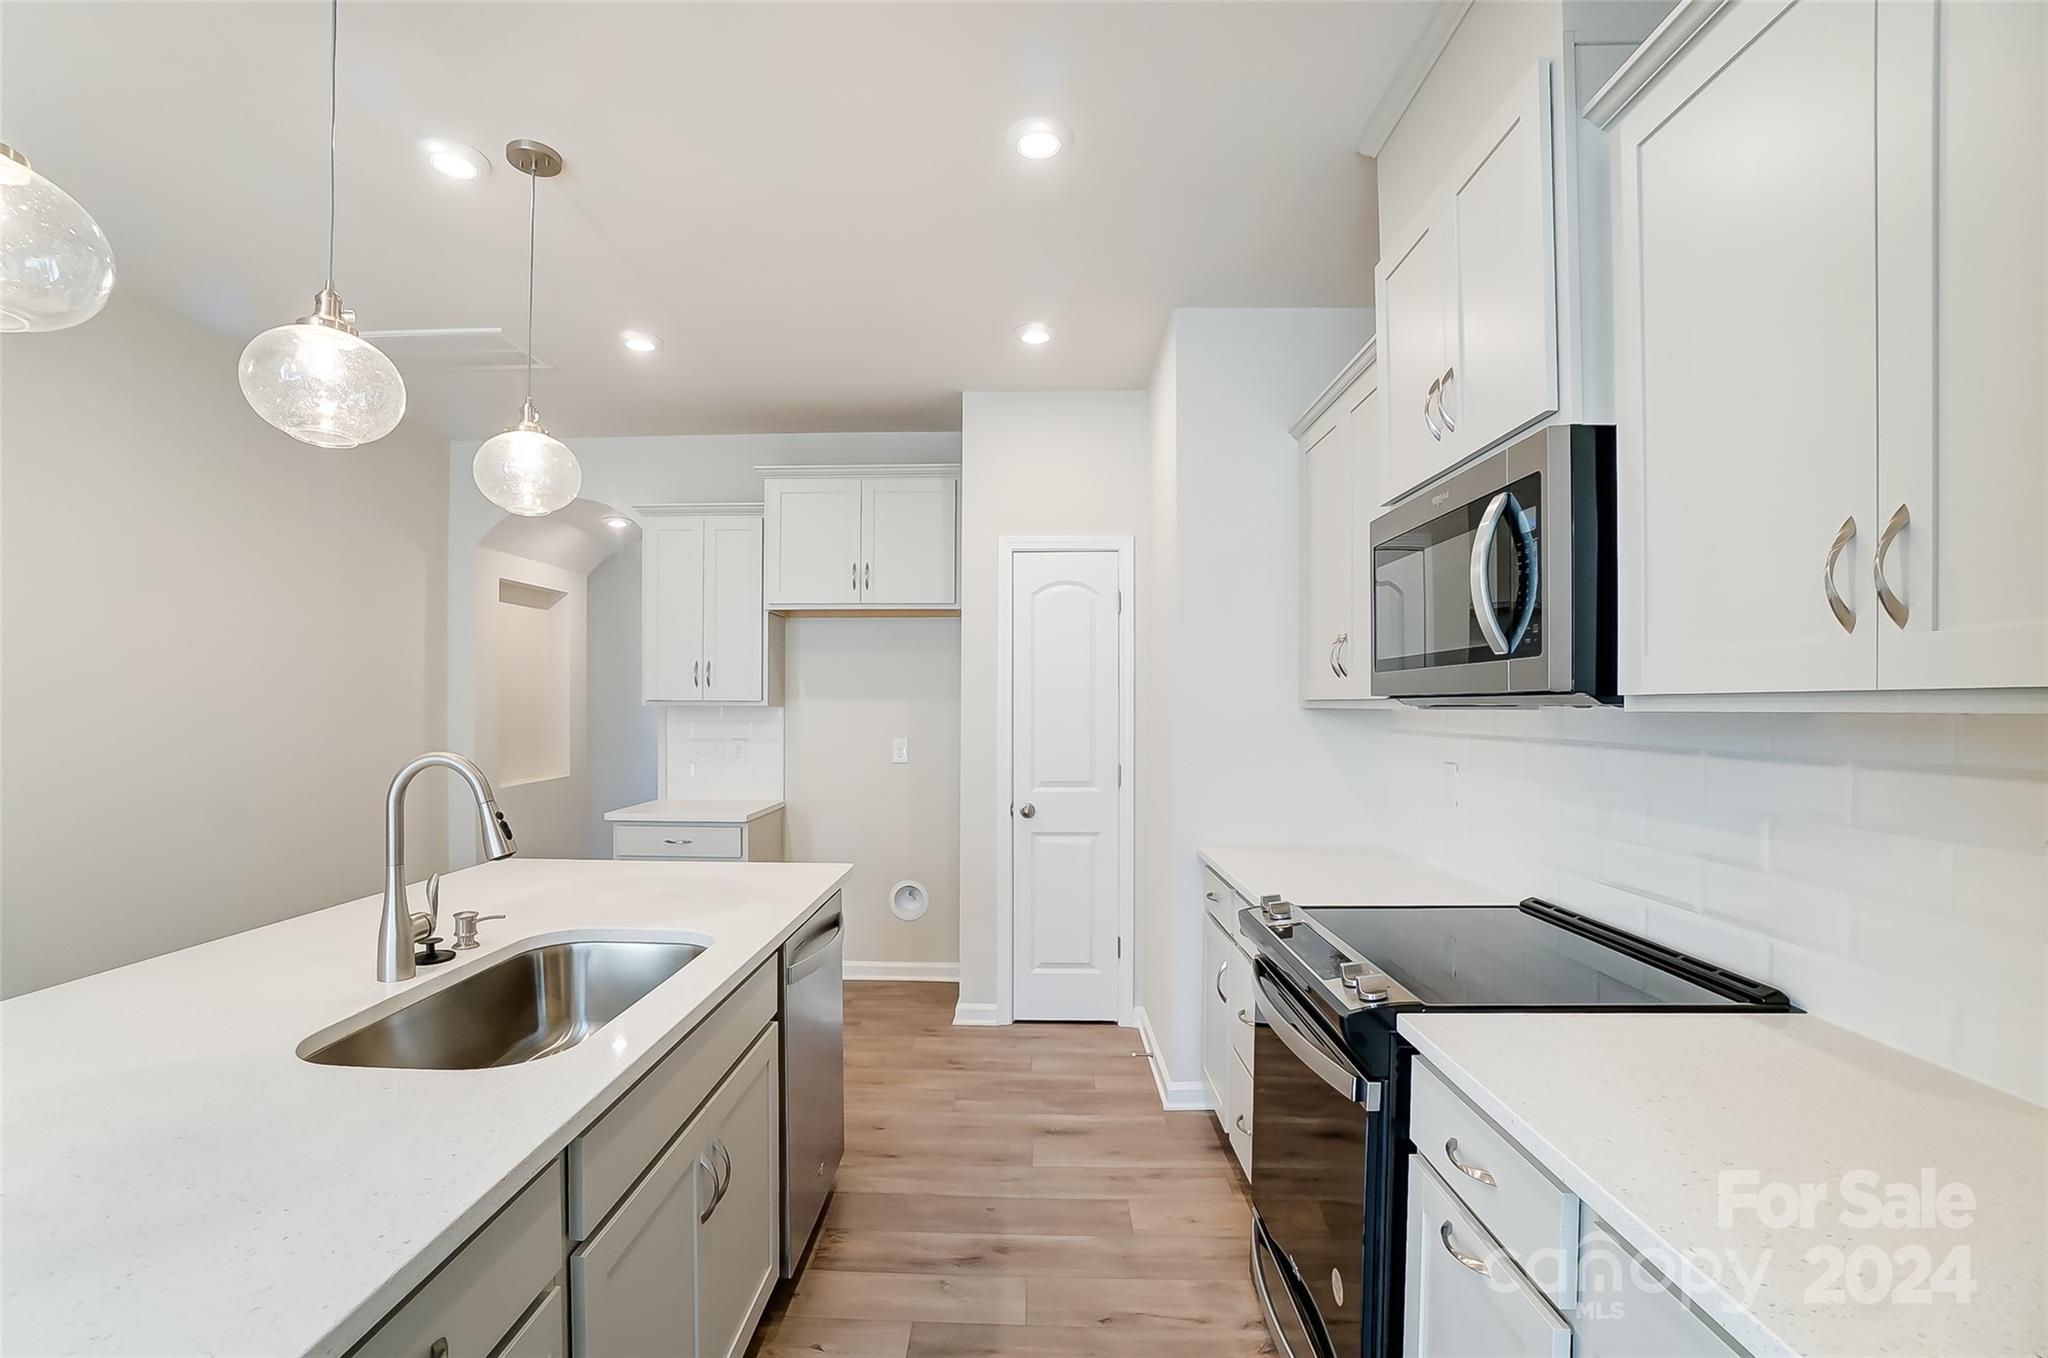
Appliances Dishwasher, Disposal, Electric Range, Electric Water Heater, Exhaust Fan, Microwave, Plumbed For Ice Maker
Flooring Tile, Vinyl
Total Bedrooms: 3
Half Bathrooms: 1
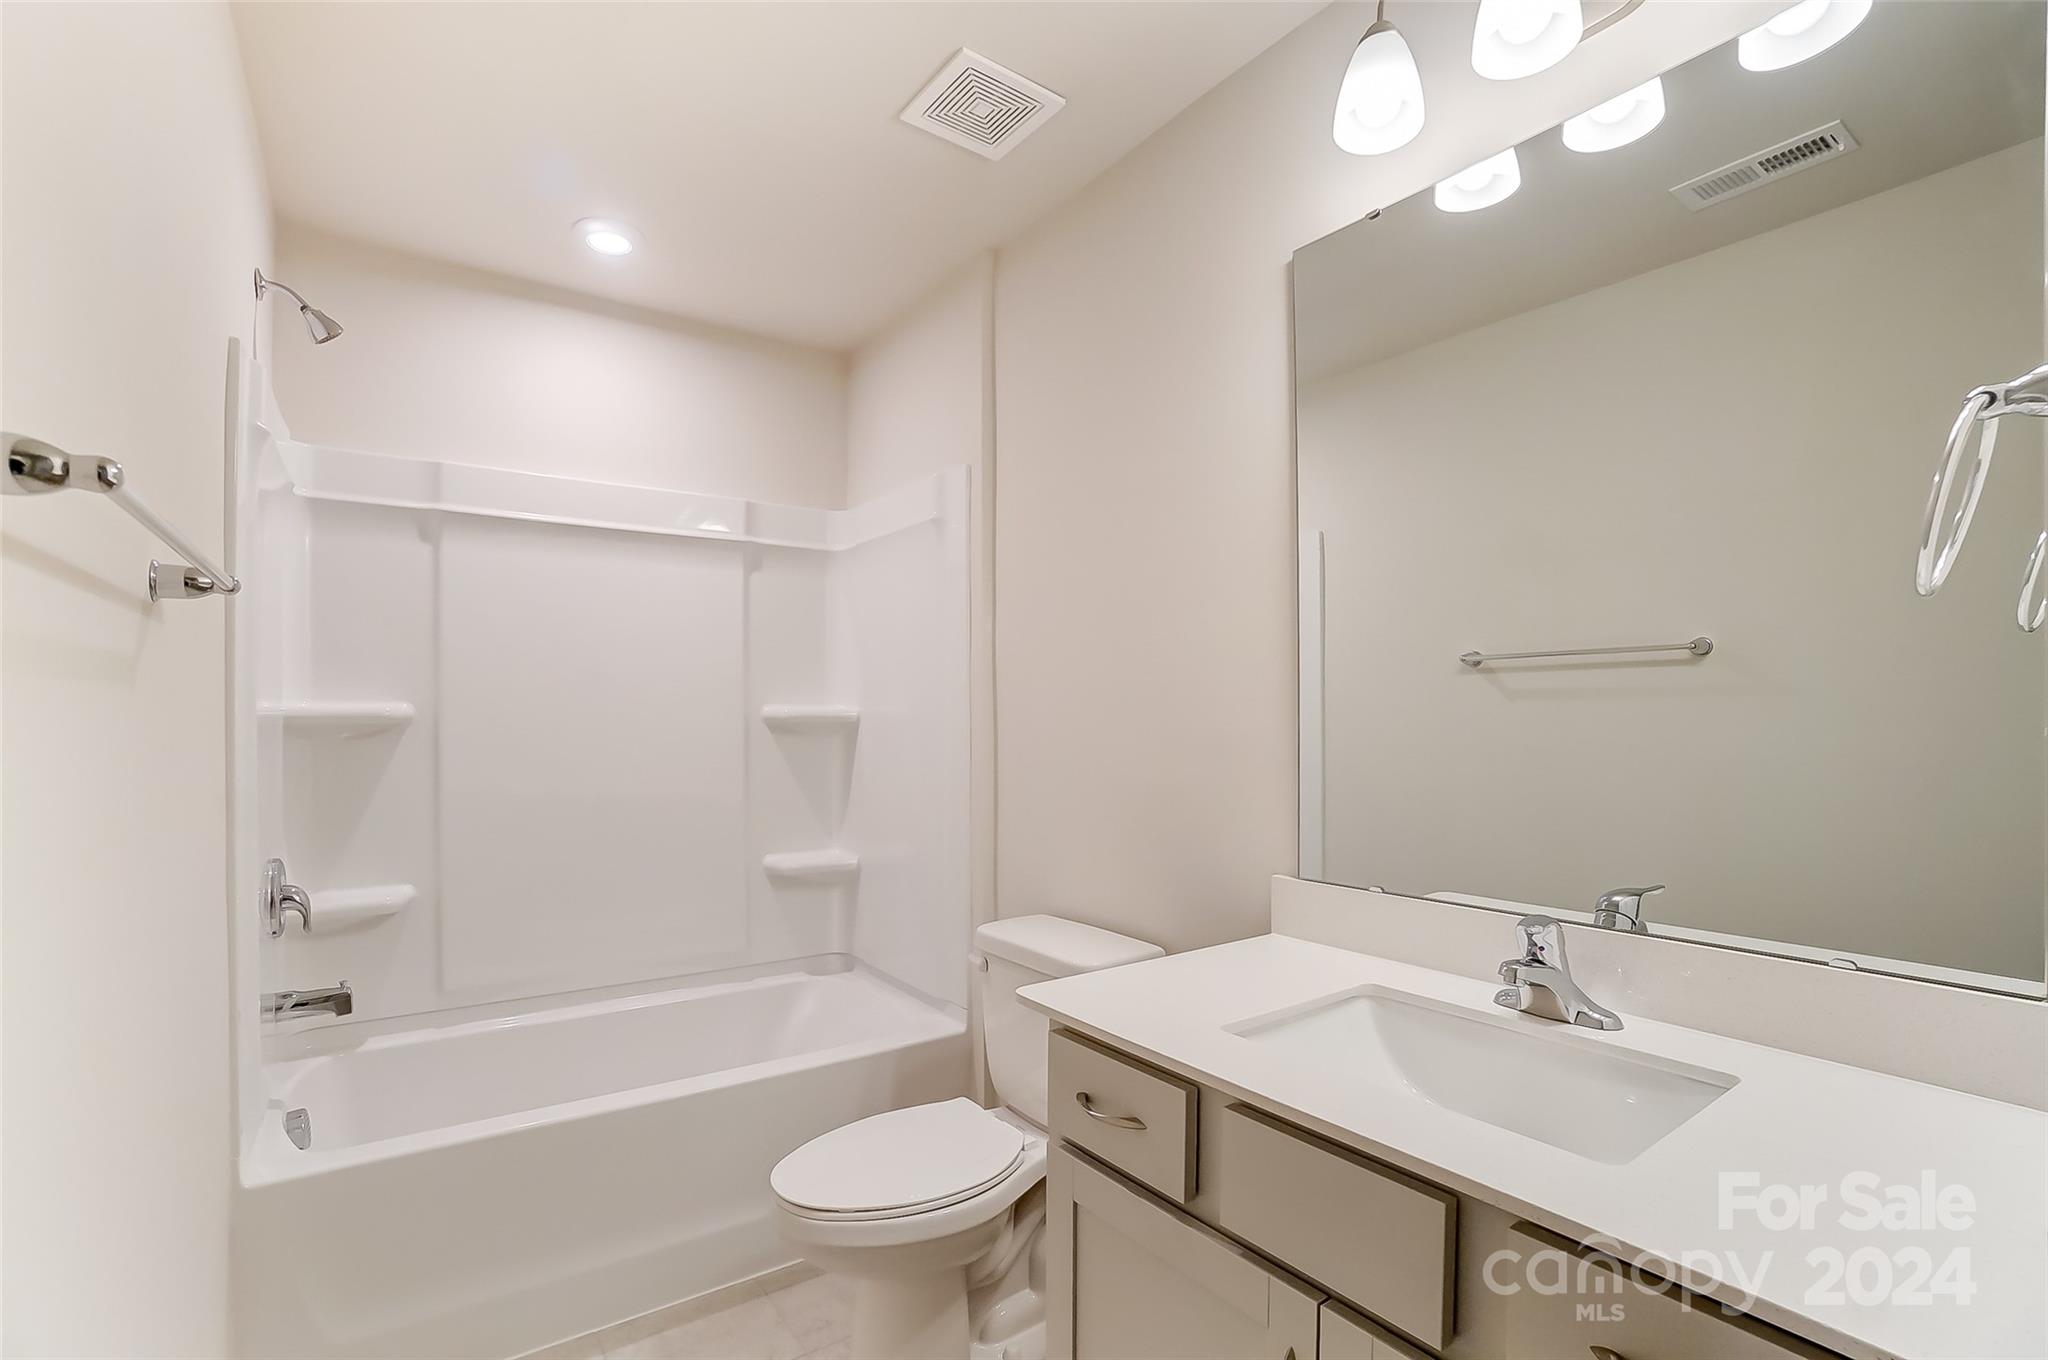
Full Bathrooms: 3
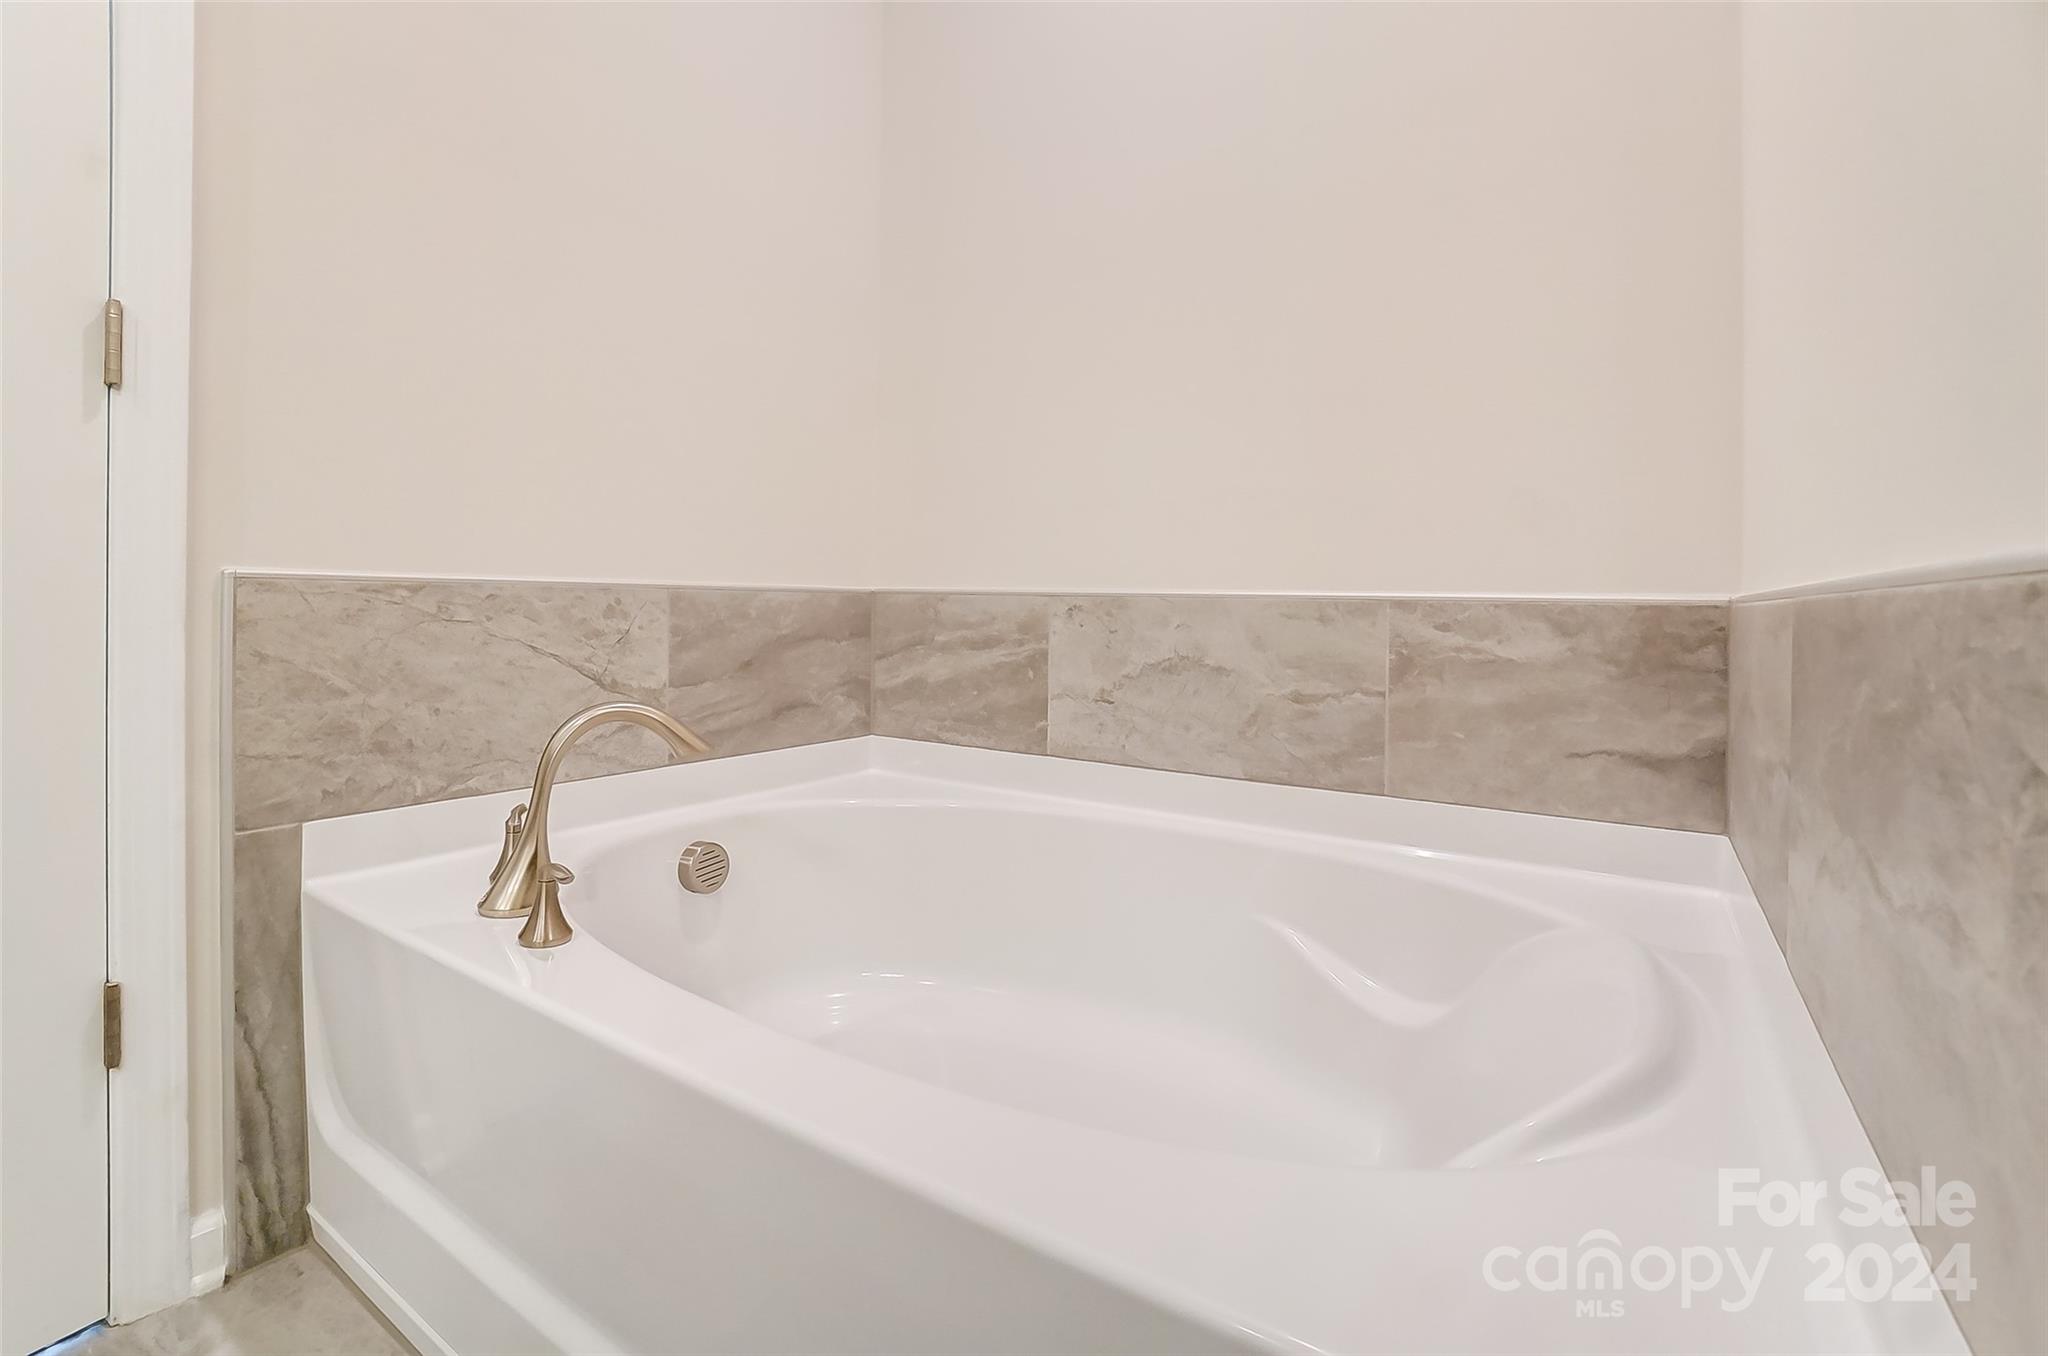
Other Interior Features Attic Stairs Pulldown, Cable Prewire, Kitchen Island, Open Floorplan, Pantry, Split Bedroom, Storage, Walk-In Closet(s), Whirlpool
Area & Lot
Lot Area 2,395.8 Sq.Ft.
Living area 2,077 Sq.Ft.
MLS® ID 4136533
Year Built 2024
High School Palisades
Middle School Southwest
Elementary School Palisades Park
Architecture Styles Transitional
Type Townhouse
Status Sold
Exterior
Stories 2
Air conditioning Central Air
Heat type Electric
Disability Features Exterior Curb Cuts
Water Source City
Garage Space 1.0
Security Features Carbon Monoxide Detector(s)
Sewer Public Sewer
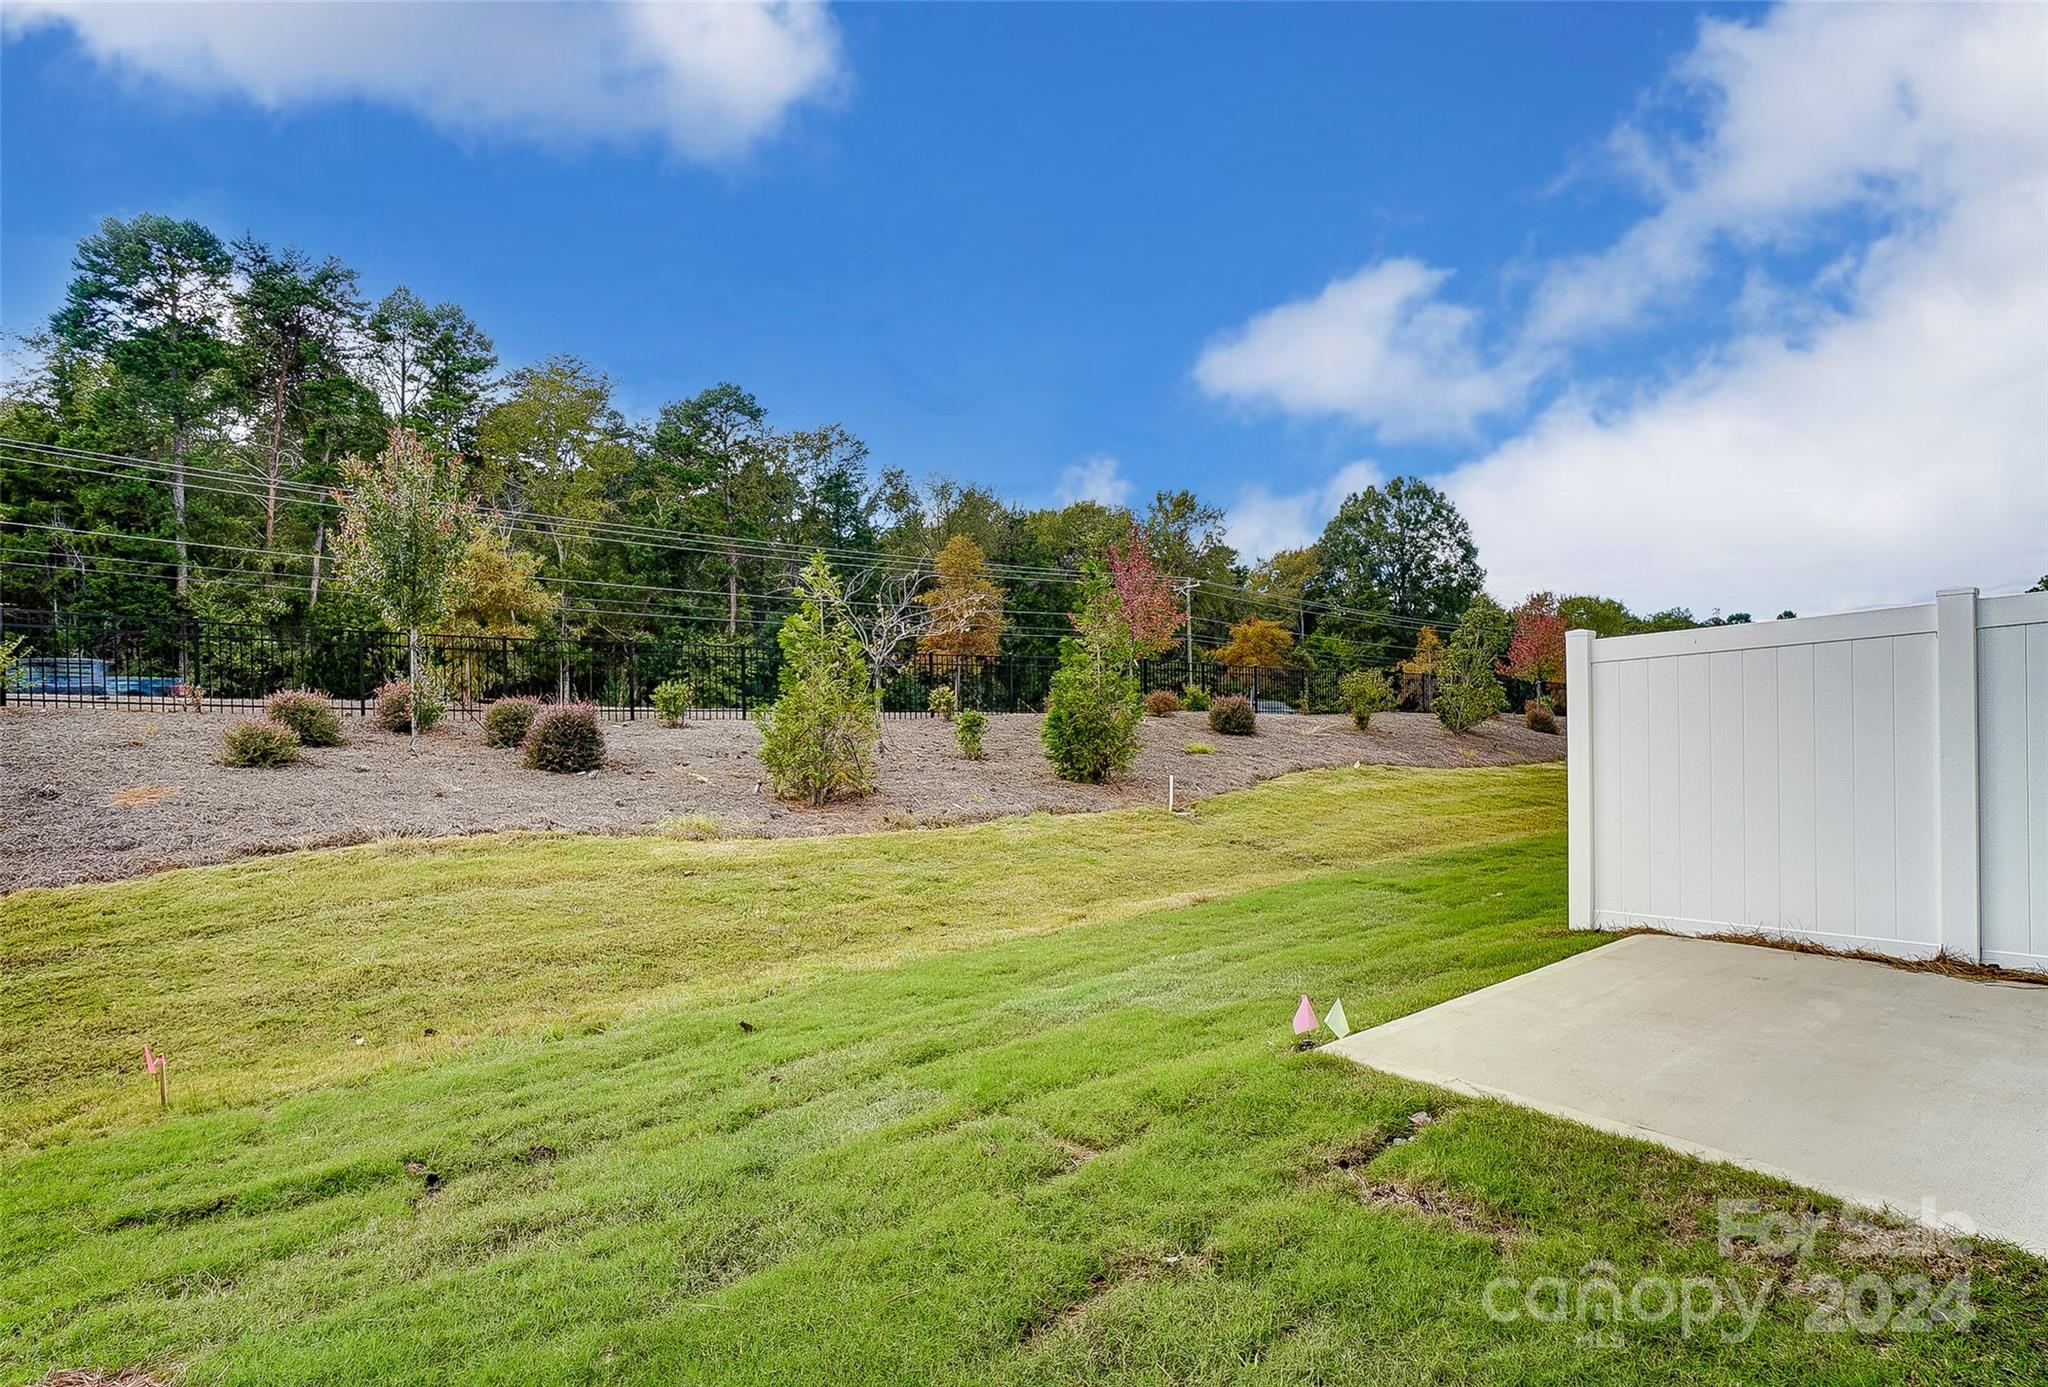
Other Exterior Features In-Ground Irrigation, Lawn Maintenance
Parking Driveway, Attached Garage, Garage Door Opener, Garage Faces Front
Roof Shingle
Utilities Cable Available, Wired Internet Available
Finance
Sales Price $416,564
HOA Fees $174 monthly

360 Virtual Tour

Take a tour of this property

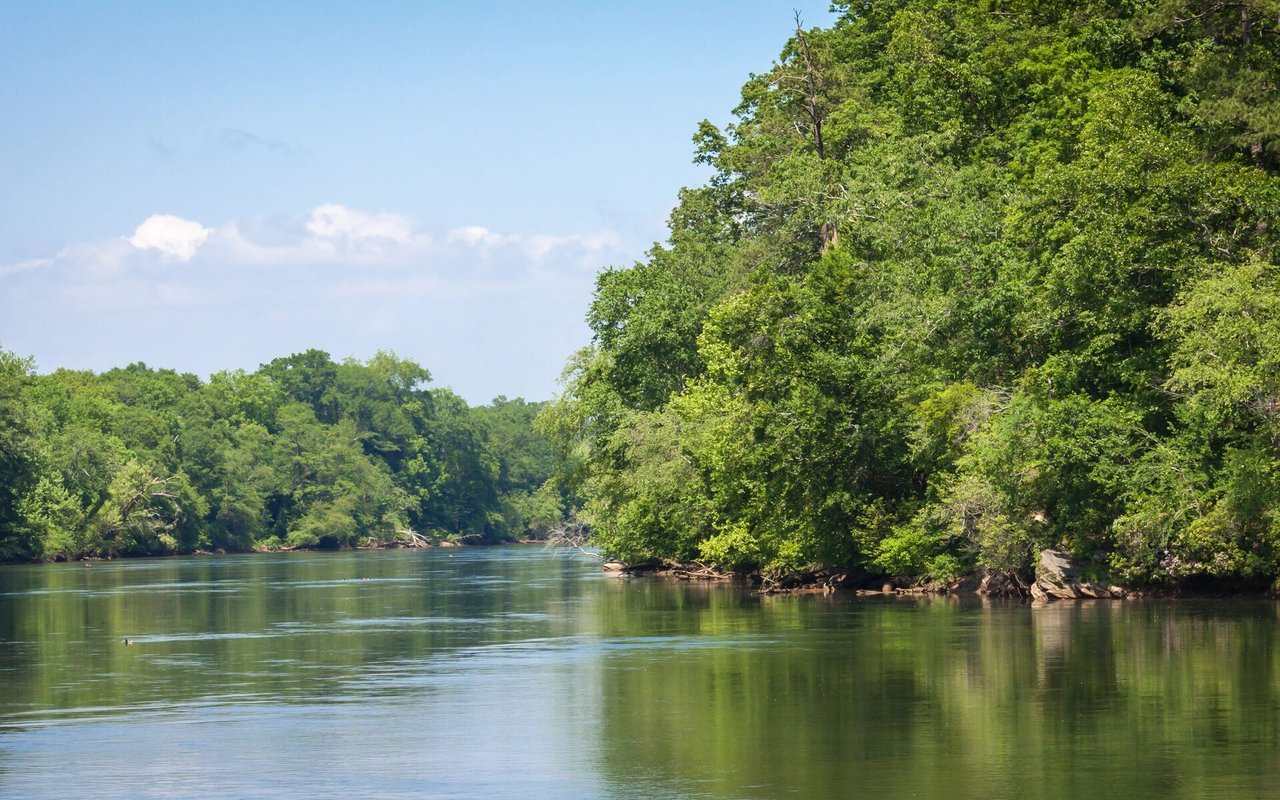
Steele Creek

Partner With Our Expert Team

We pride ourselves in providing personalized solutions that bring our clients closer to their dream properties and enhance their long-term wealth.