Leave a Message

Thank you for your message. We will be in touch with you shortly.

3938 Cheyney Park Drive
VIEW PHOTOS
Courtesy of Mattamy Carolina Corporation, Kyle Rivera Listing Contact: [email protected] 
$385,000

3938 Cheyney Park Drive

3 Beds 3 Baths 1,742 Sq.Ft. 2,874.96 Sq.Ft.

Description

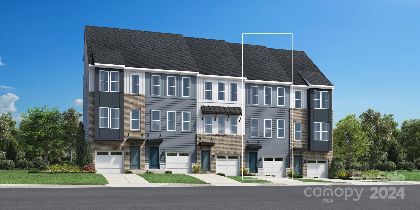
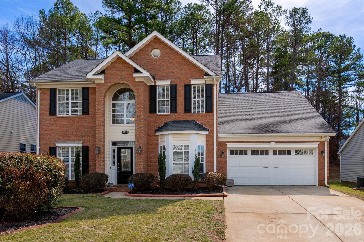
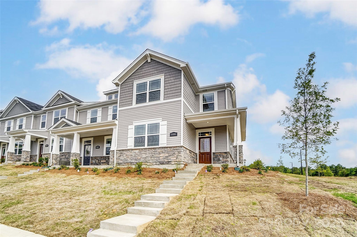
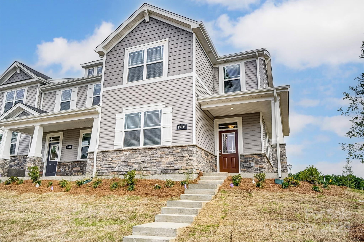
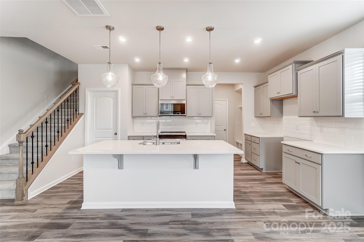
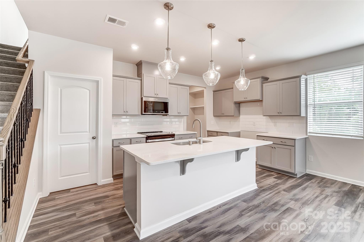
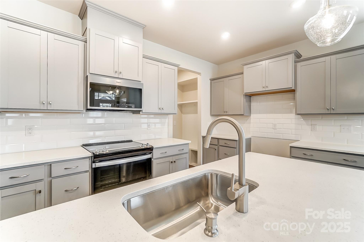
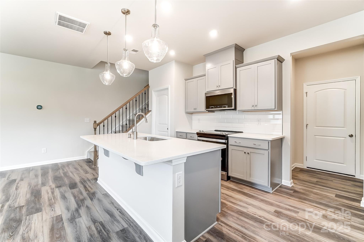
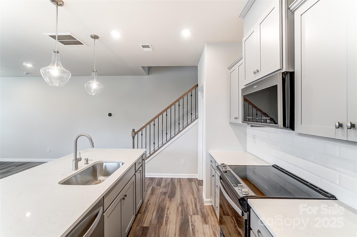
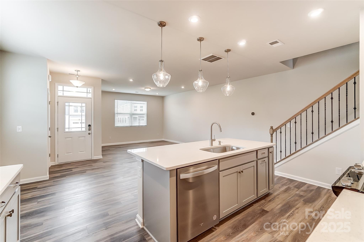
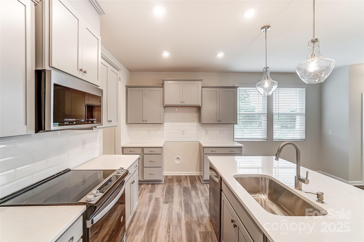
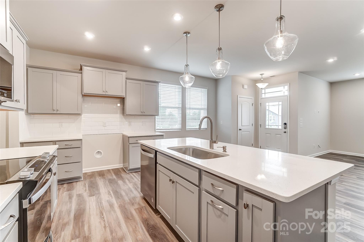
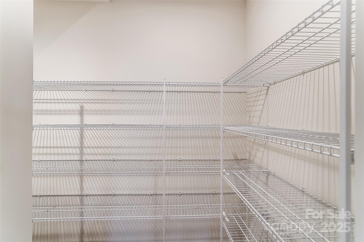
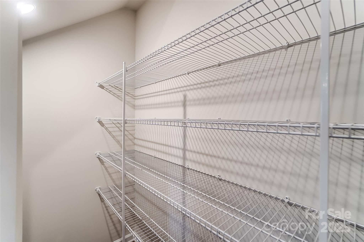
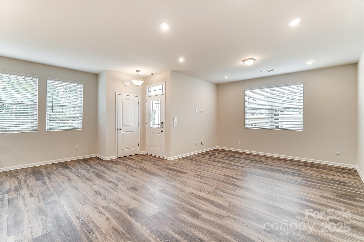
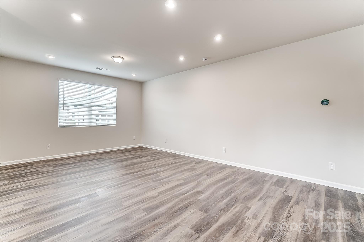
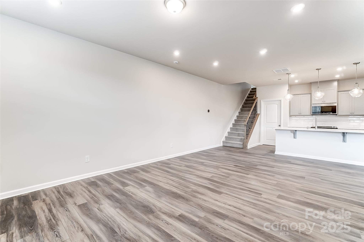
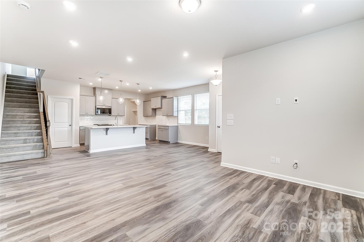
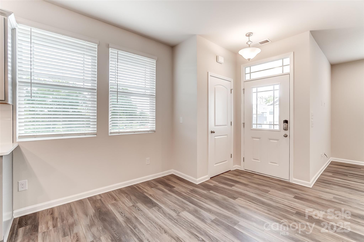
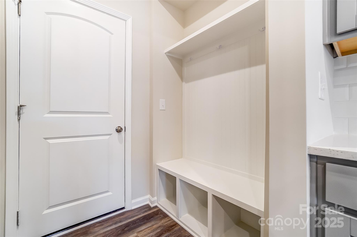
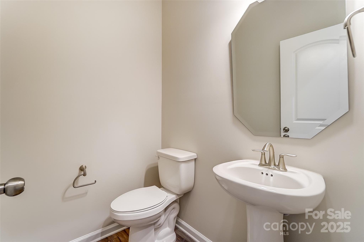
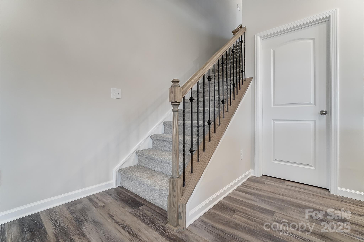
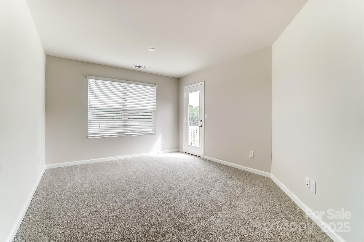
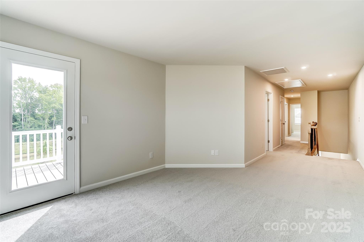
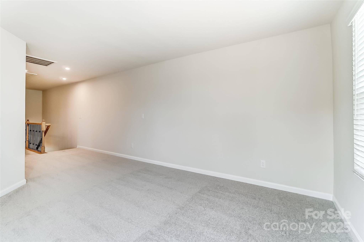
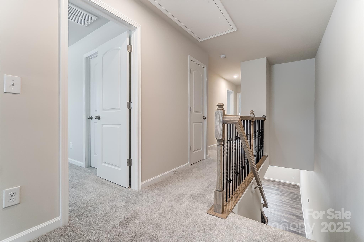
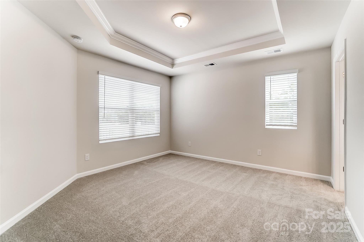
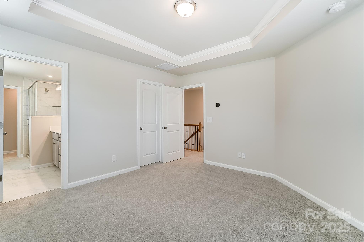
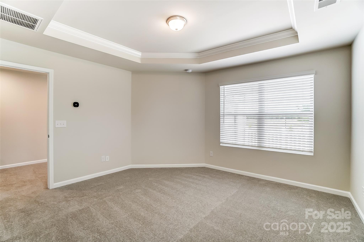
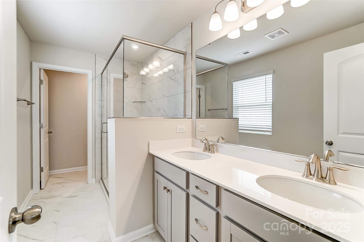
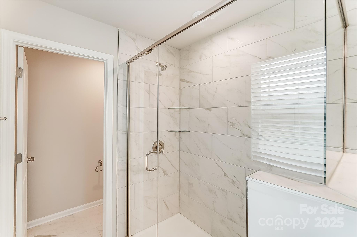
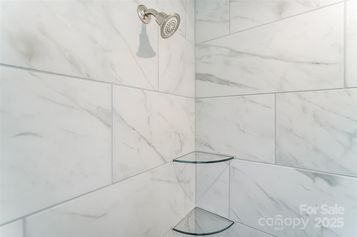
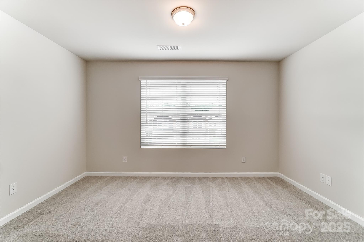
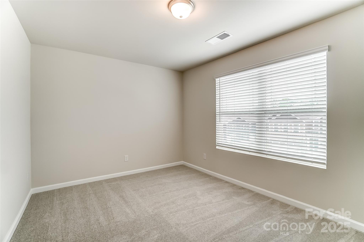
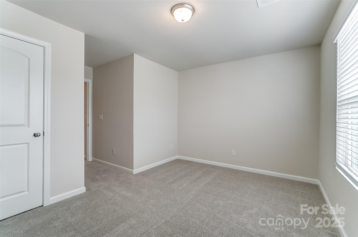
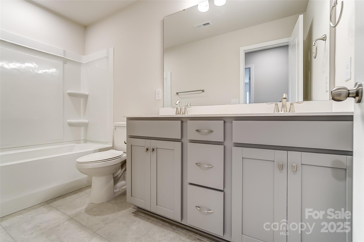
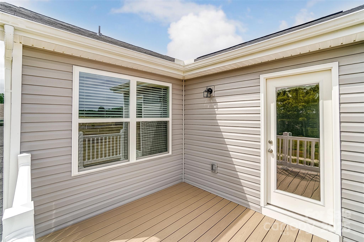
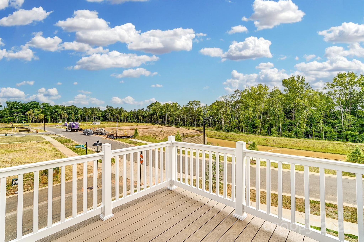
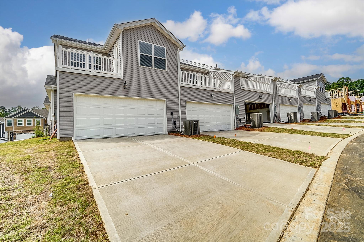
Meet The Oliver - where style meets smart design! This brand new rear-load townhome is packed with personality and perfect for those who want more than just a place to live. Featuring 3 bedrooms, 2.5 baths, a wide-open main floor, a chef-inspired kitchen with an oversized pantry, and a spacious 2-car garage tucked in the back. Upstairs? A dreamy loft, huge balcony, and room to relax or entertain in style. Whether you're throwing a lively get-together or enjoying a cozy night in, The Oliver fits your lifestyle perfectly. Located just minutes from Uptown, the airport, I-77 & I-485, you're never far from the action. But homes like this won't last. Come see why everyone's talking about The Oliver - schedule your tour today before it's gone!

Share Property

Location

3938 Cheyney Park Drive, Charlotte, NC 28269

Status

Sold
Angela Craghead

Angela Craghead

TITLE

Broker | Owner

Property Amenities

Interior
Laundry room Electric Dryer Hookup, Laundry Room, Upper Level, Washer Hookup
Appliances Dishwasher, Disposal, Electric Range, Electric Water Heater, Exhaust Fan, Microwave, Plumbed For Ice Maker
Flooring Carpet, Tile, Vinyl
Total Bedrooms: 3
Half Bathrooms: 1
Full Bathrooms: 2
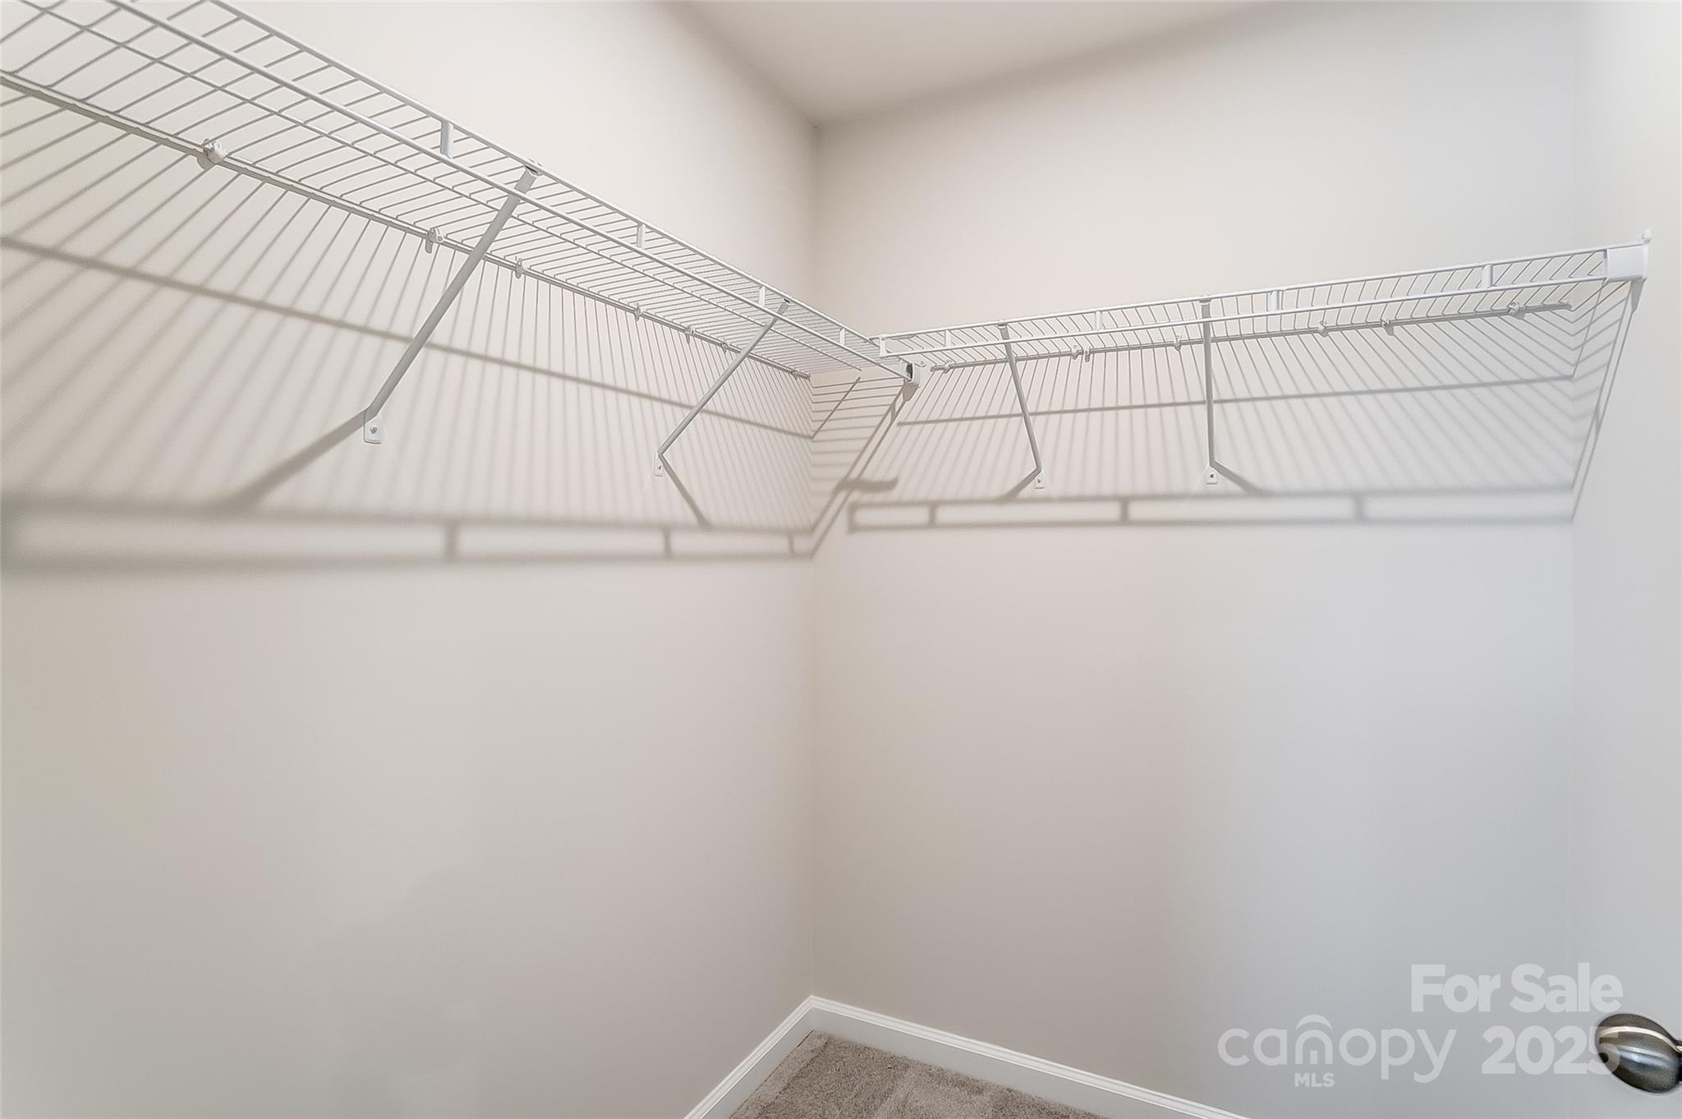
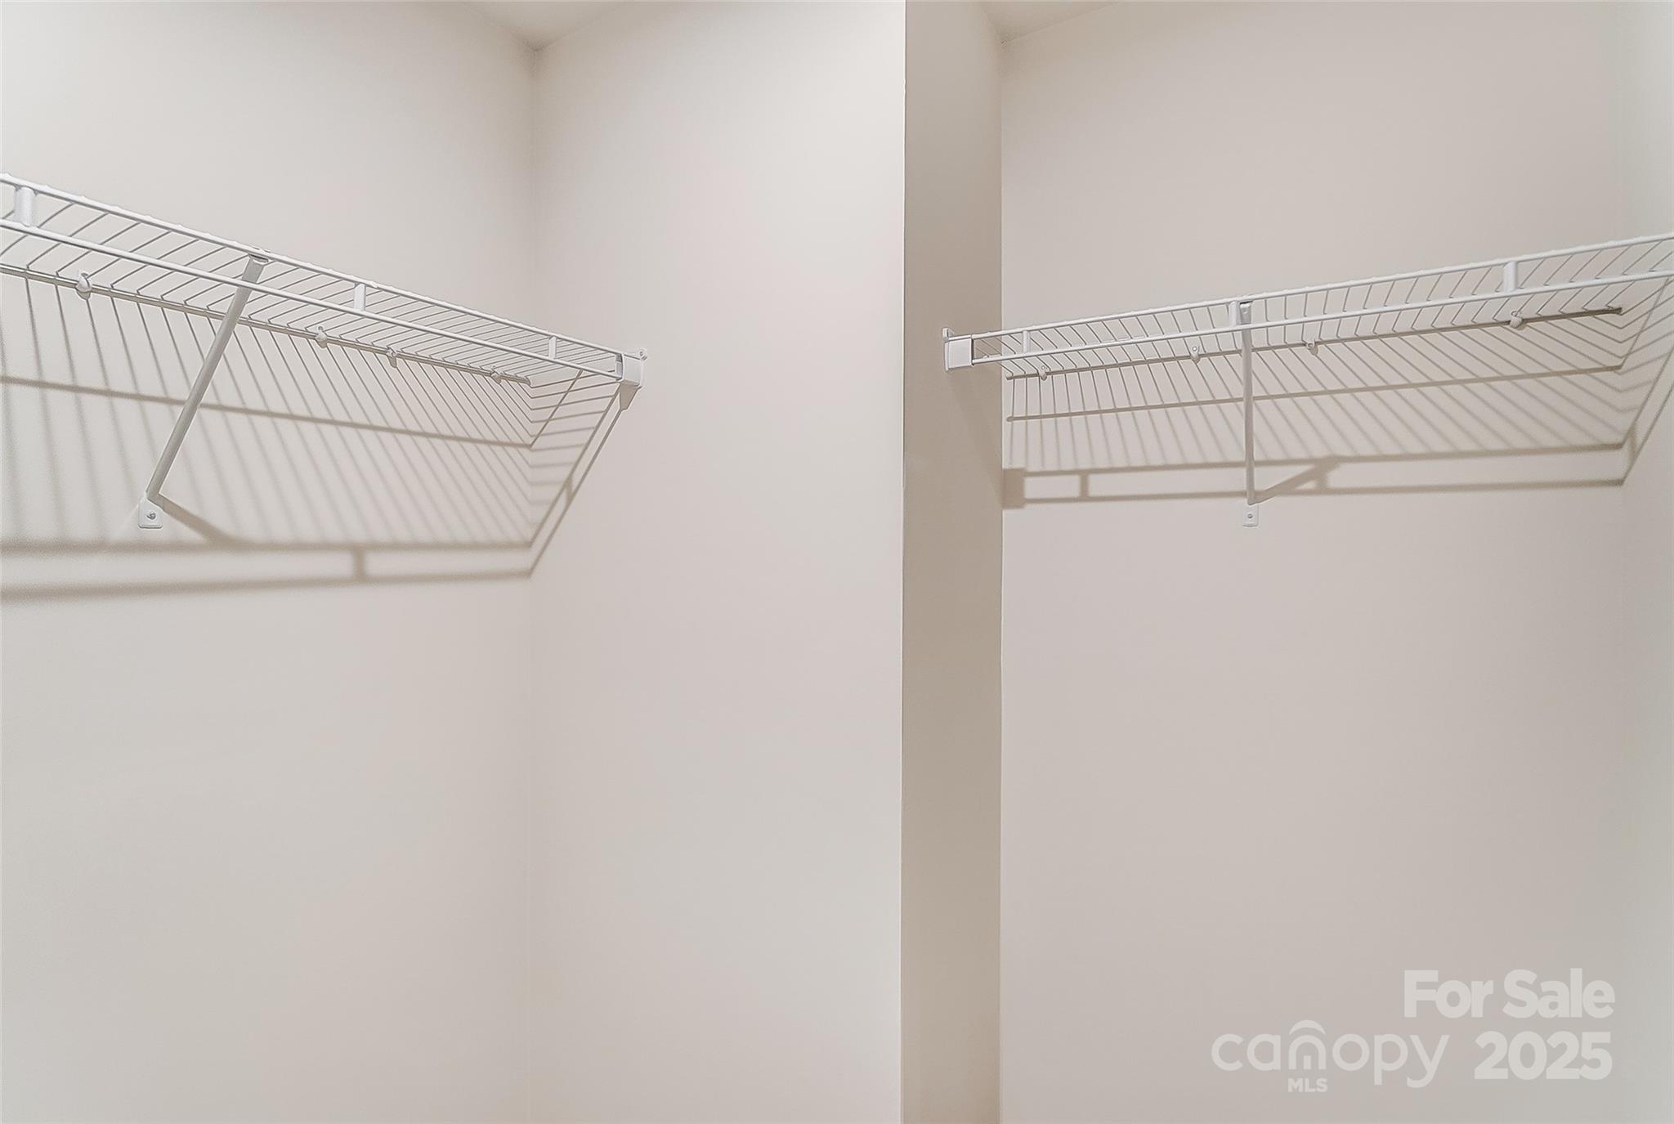
Other Interior Features Attic Stairs Pulldown, Breakfast Bar, Cable Prewire, Entrance Foyer, Kitchen Island, Open Floorplan, Pantry, Walk-In Closet(s), Walk-In Pantry
Area & Lot
Lot Area 2,874.96 Sq.Ft.
Living area 1,742 Sq.Ft.
MLS® ID 4250714
Year Built 2026
High School North Mecklenburg
Middle School J.M. Alexander
Elementary School Blythe
Type Townhouse
Status Sold
Exterior
Stories 2
Air conditioning Central Air
Heat type Central
Water Source City
Garage Space 2.0
Security Features Carbon Monoxide Detector(s)
Sewer Public Sewer
Other Exterior Features In-Ground Irrigation, Lawn Maintenance
Parking Driveway, Attached Garage, Garage Door Opener, Garage Faces Rear
Lot Features End Unit
Roof Composition
Utilities Fiber Optics
Finance
Sales Price $385,000
HOA Fees $215 monthly

Partner With Our Expert Team

We pride ourselves in providing personalized solutions that bring our clients closer to their dream properties and enhance their long-term wealth.