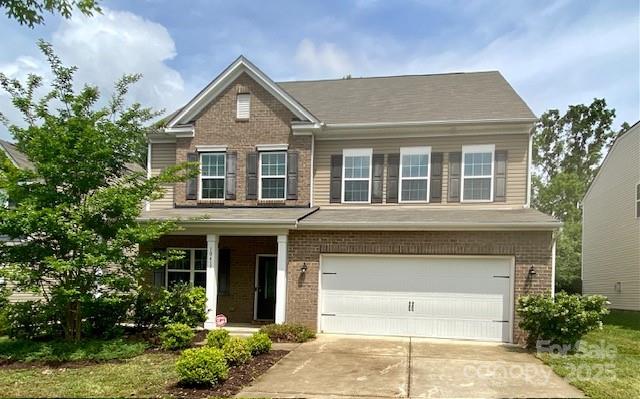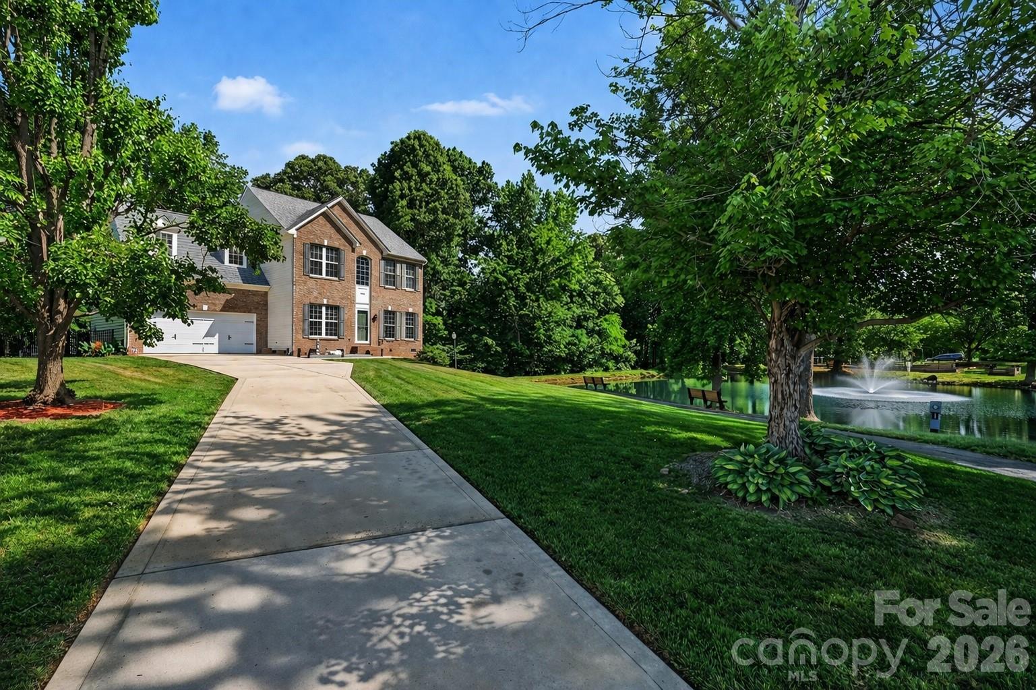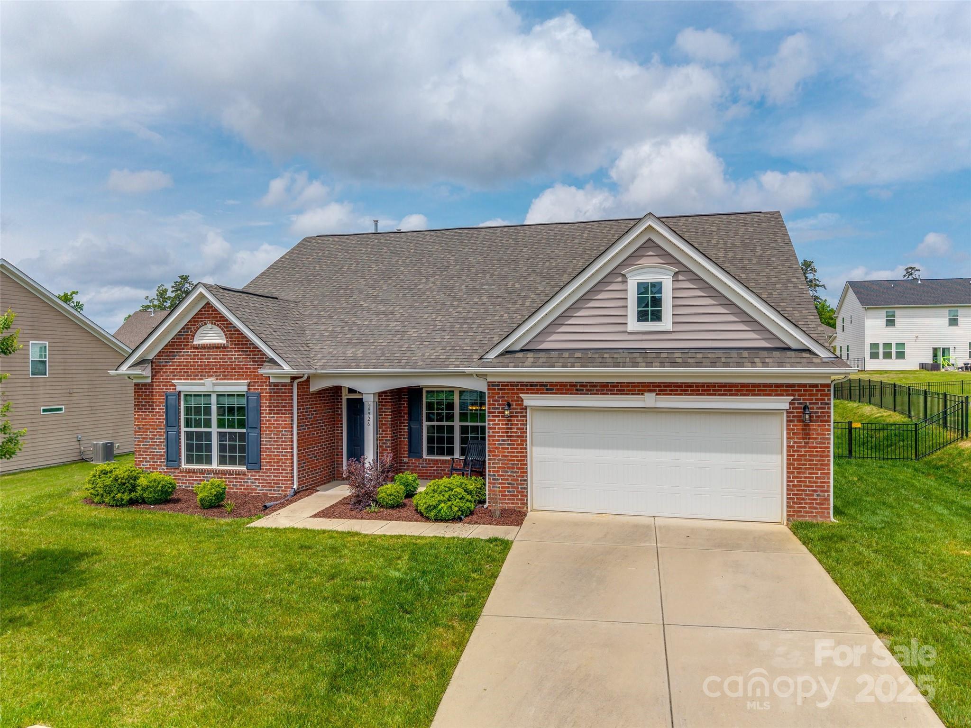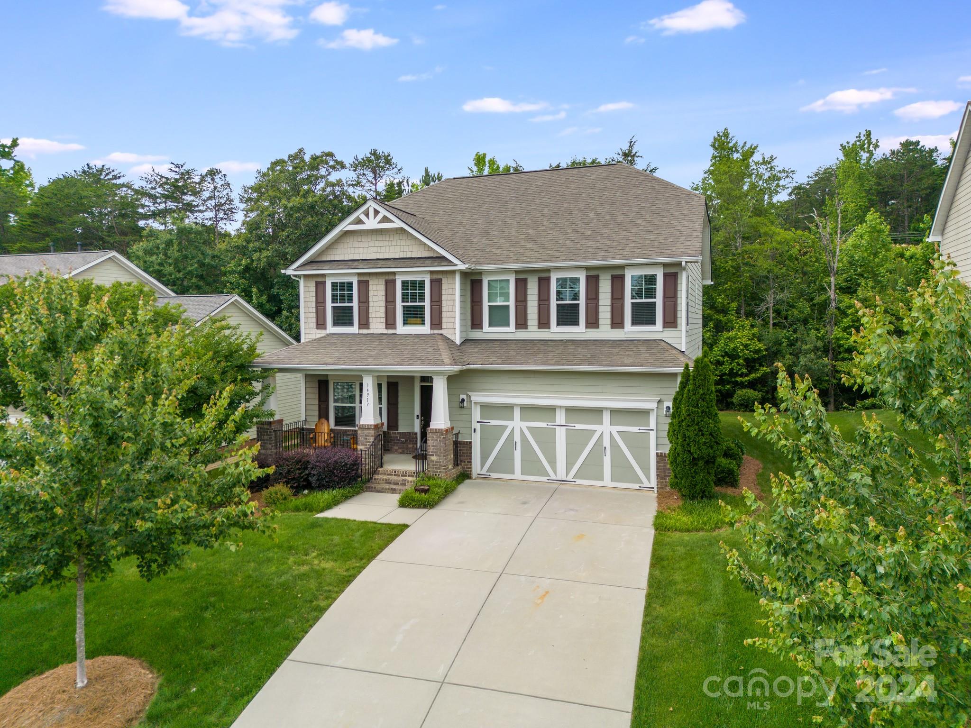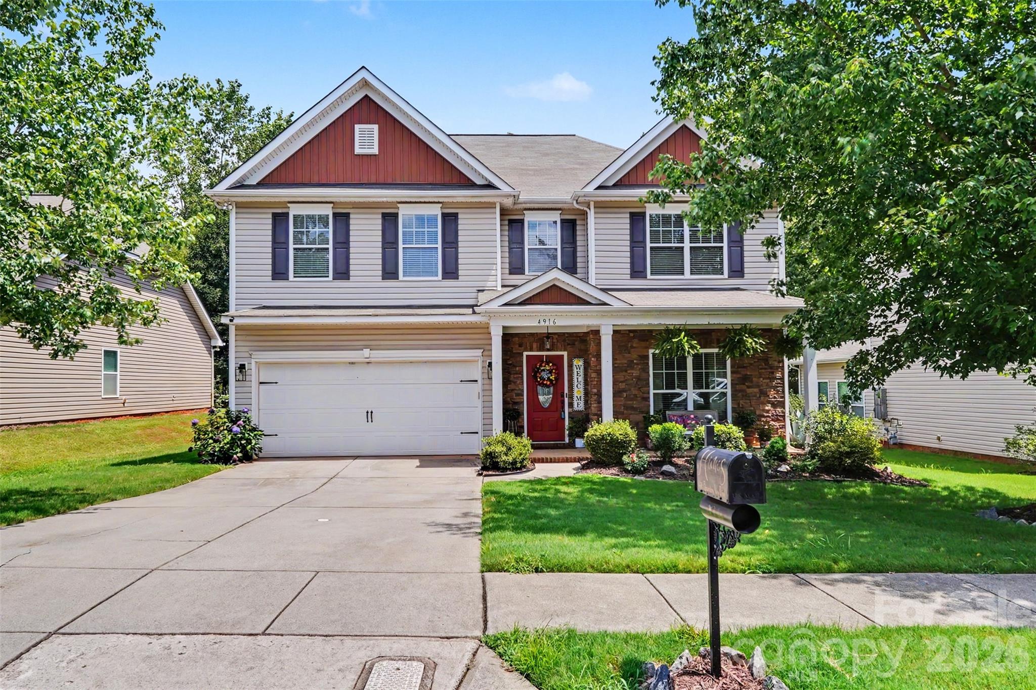
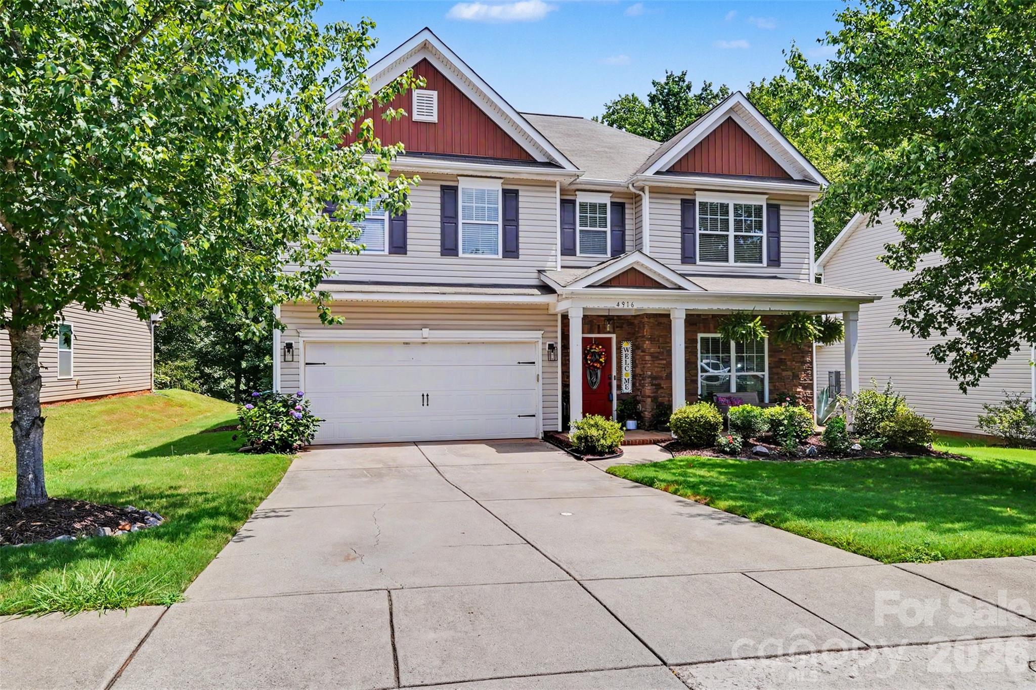
Two-story house with red gables, a stone-front porch, an attached garage, and a landscaped lawn.
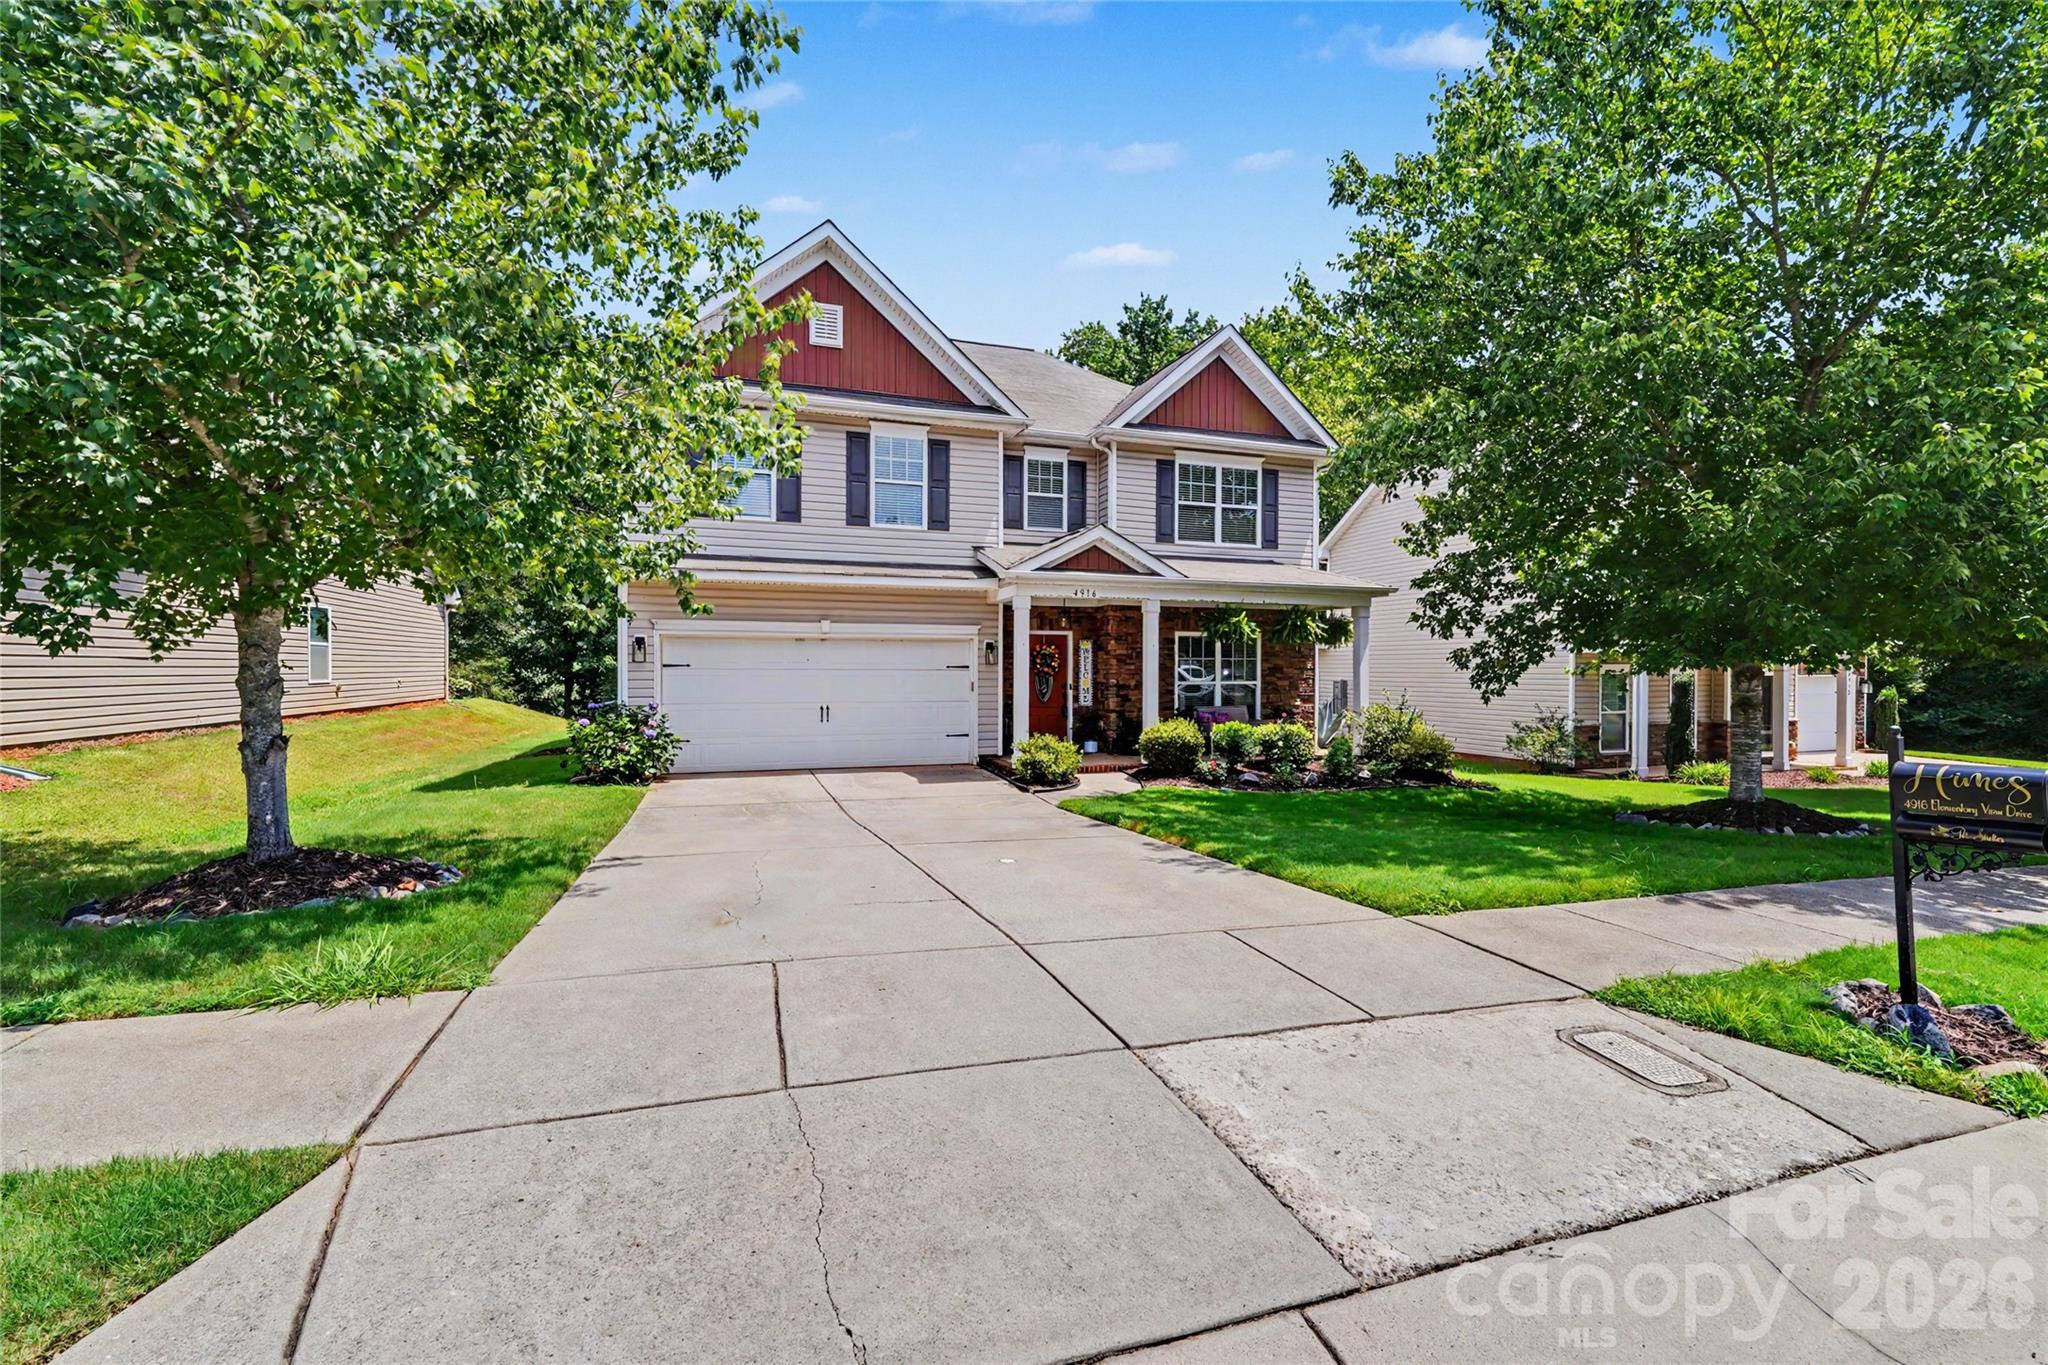
Two-story home with red gables, brick entry, two-car garage, and a tree-lined front yard.
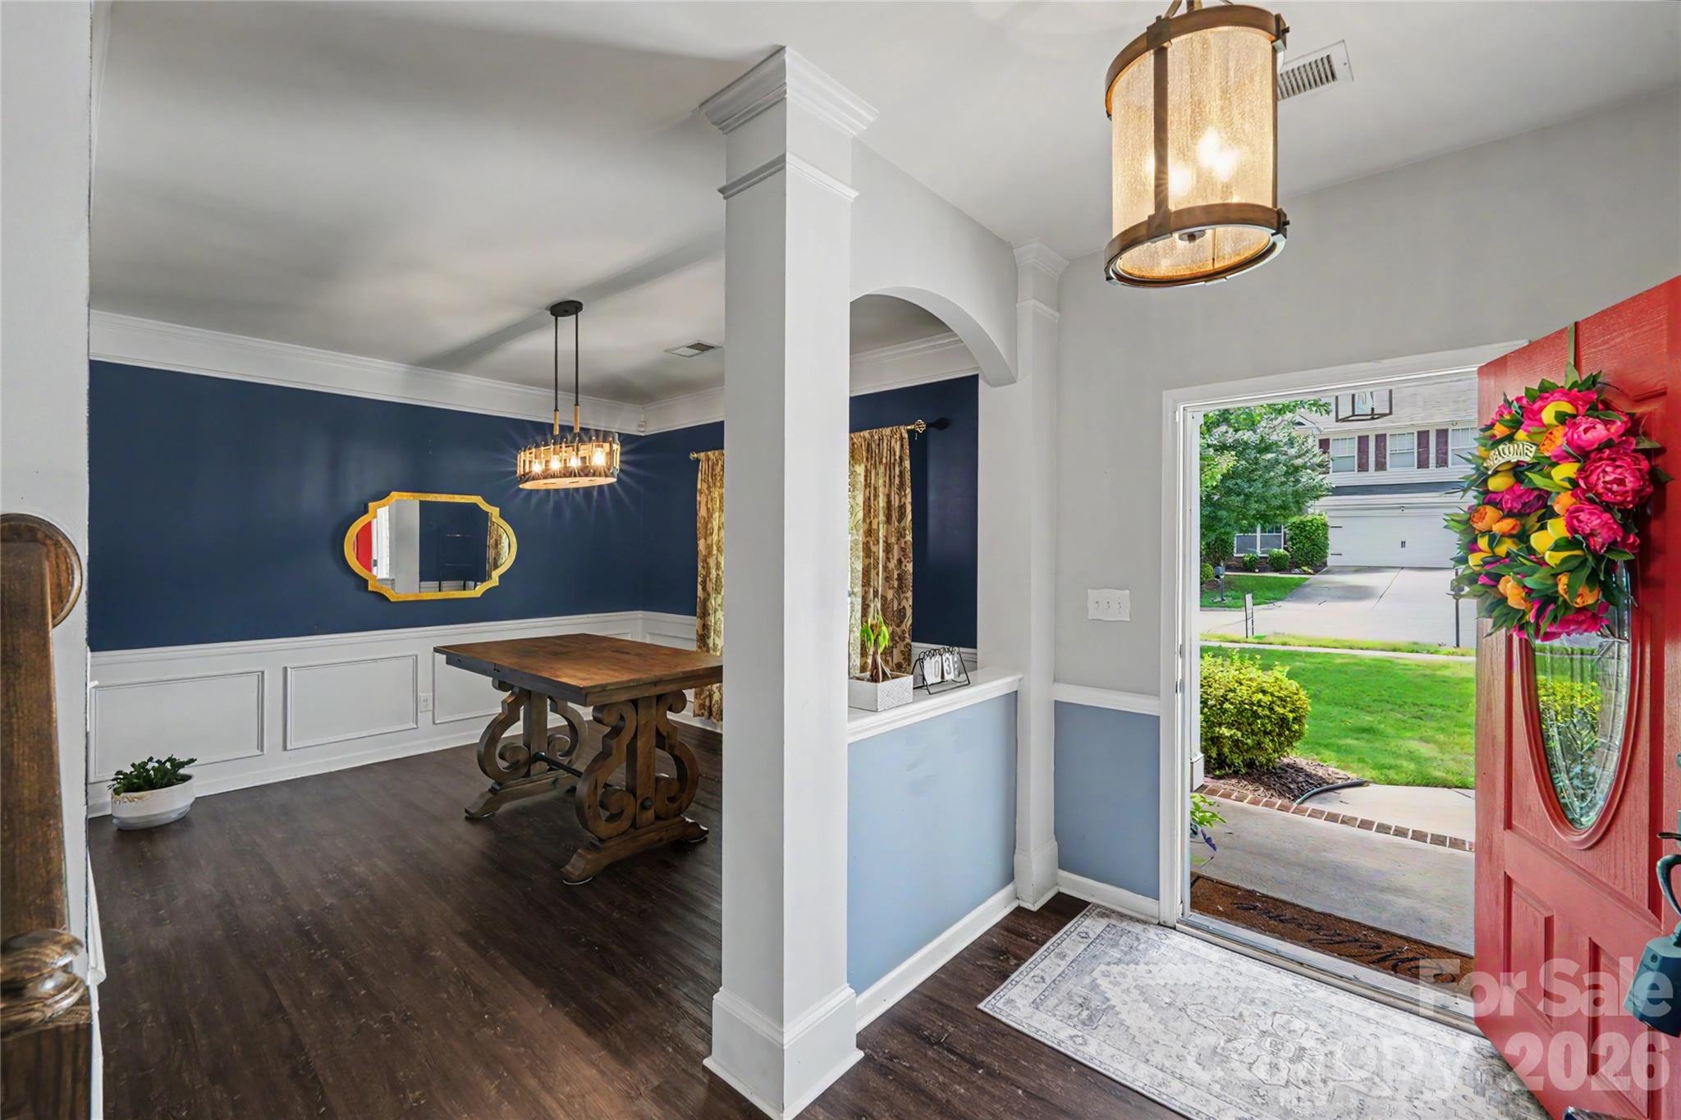
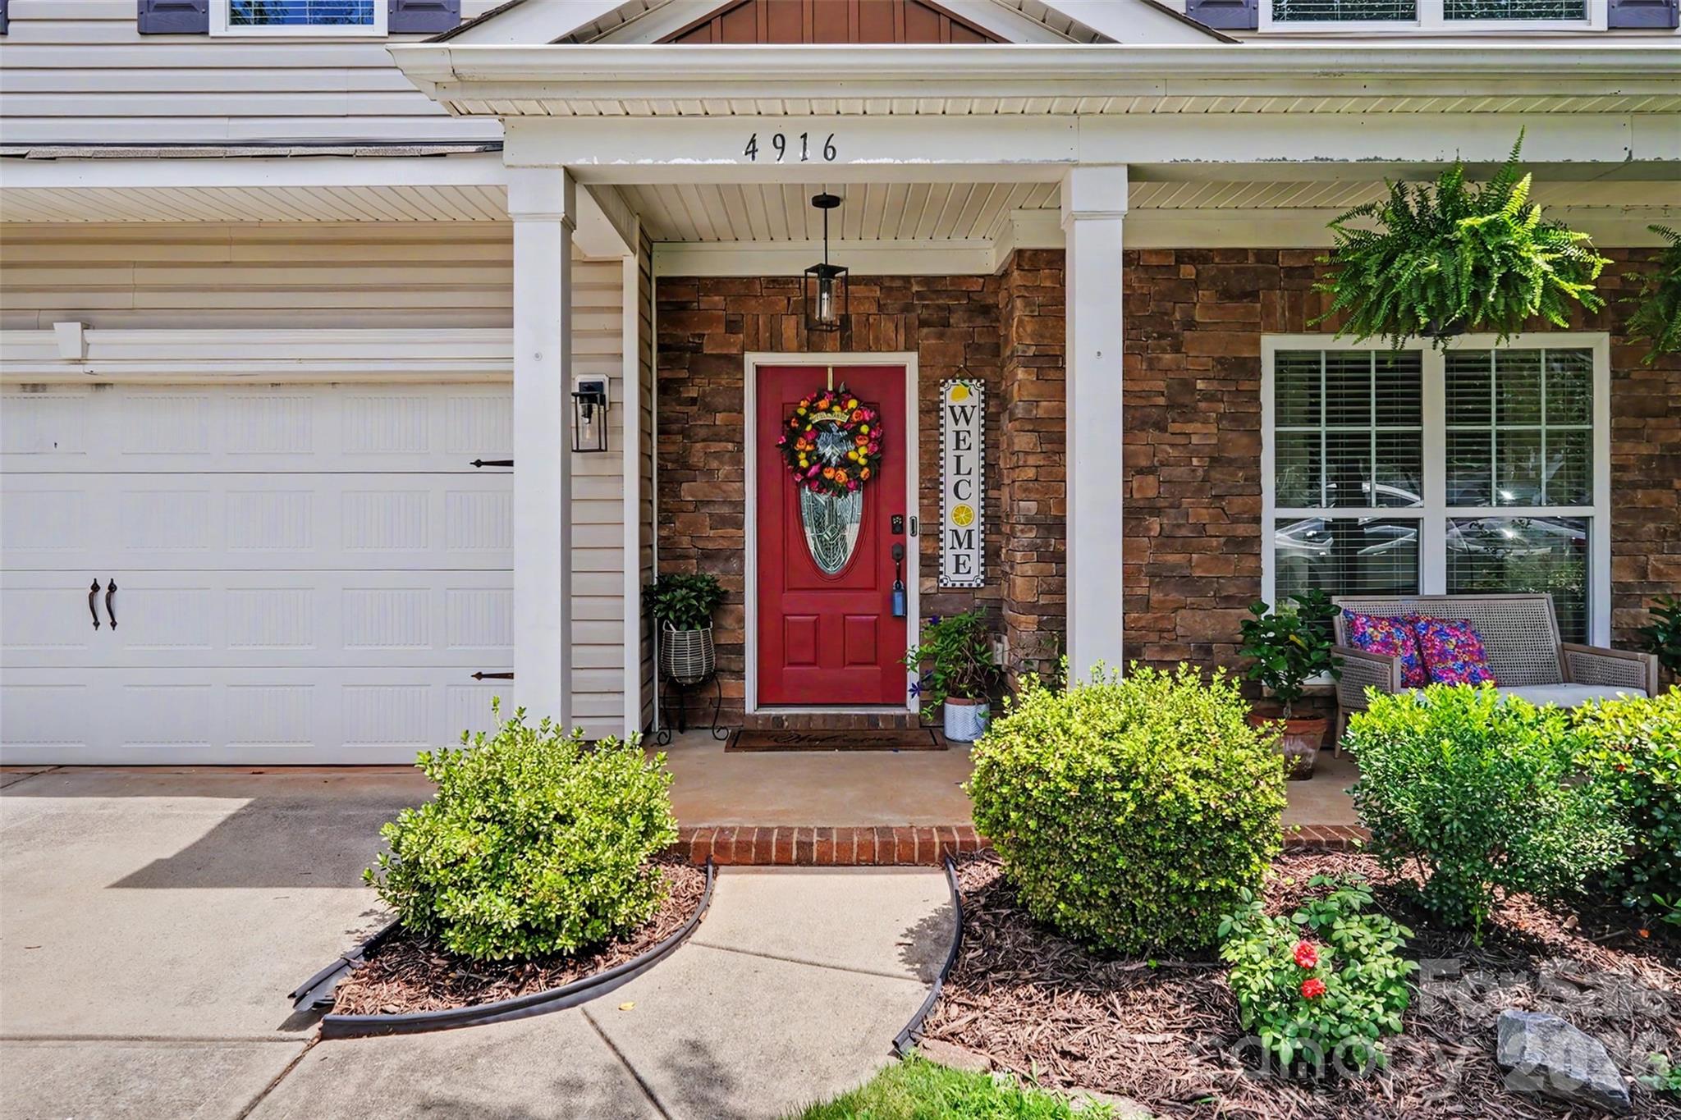
Entry foyer opening to a navy-accented dining room, with a red front door and floral wreath.
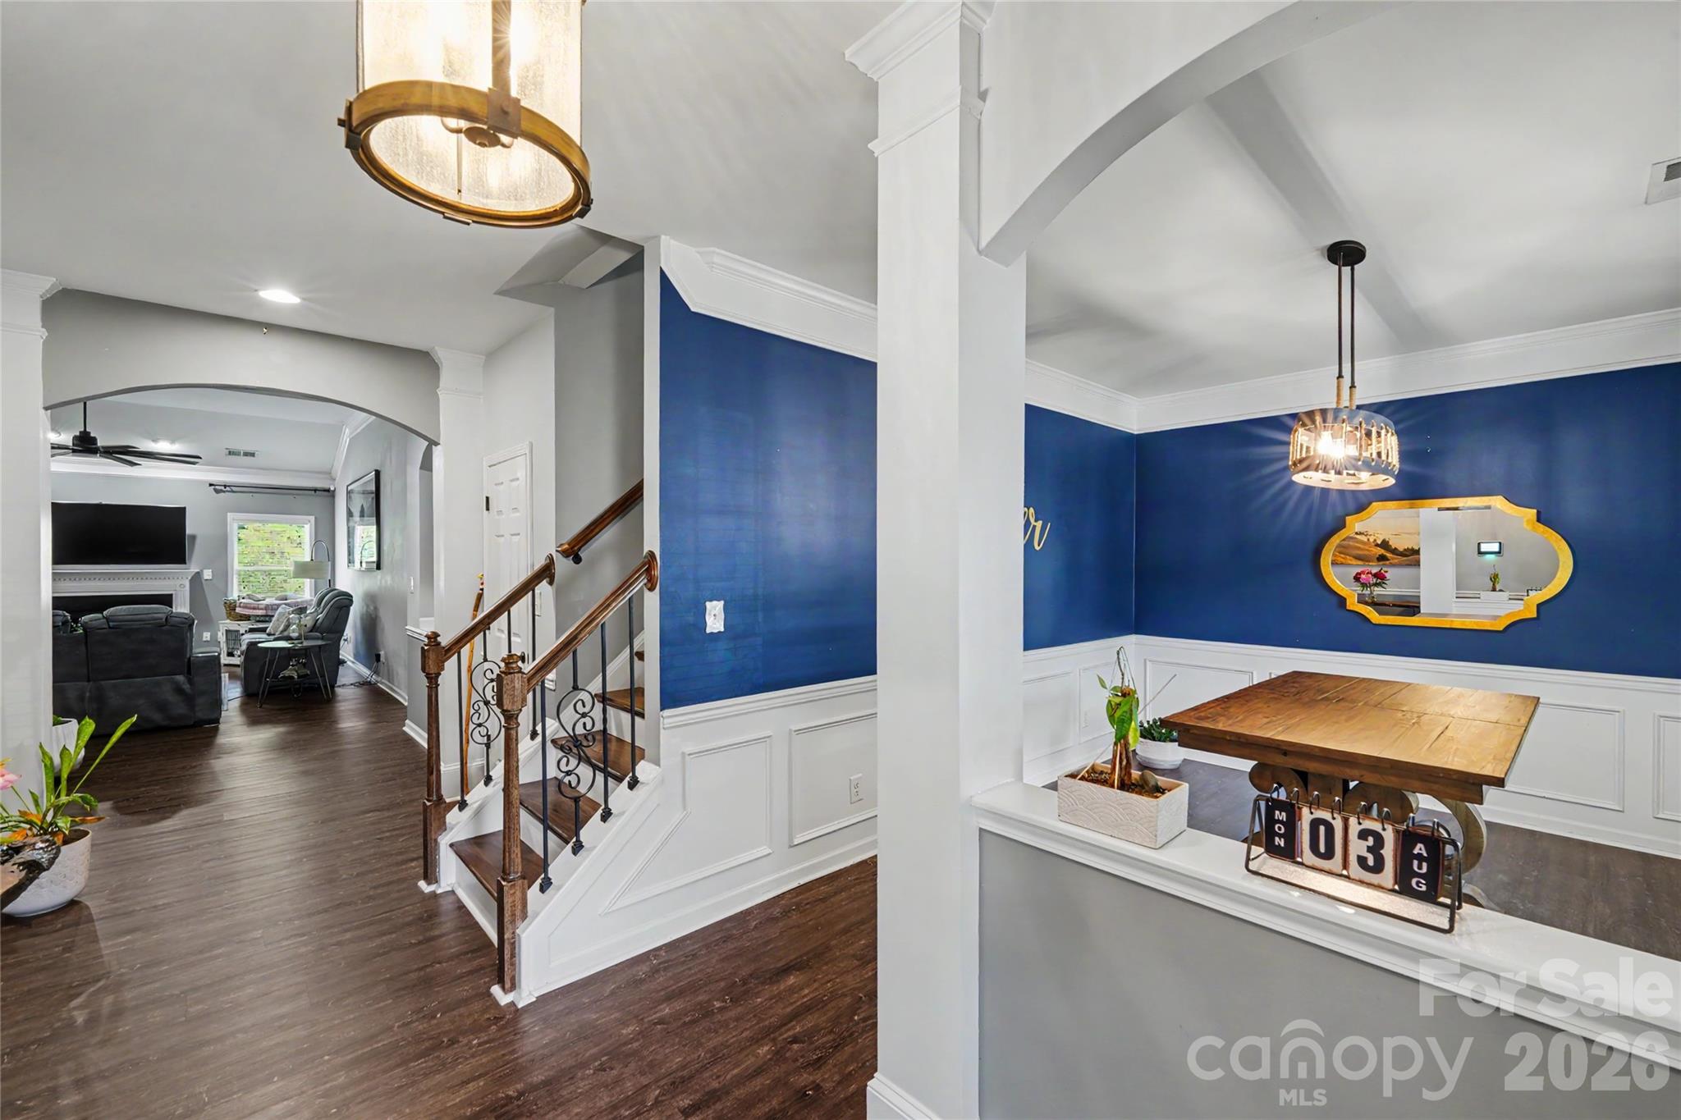
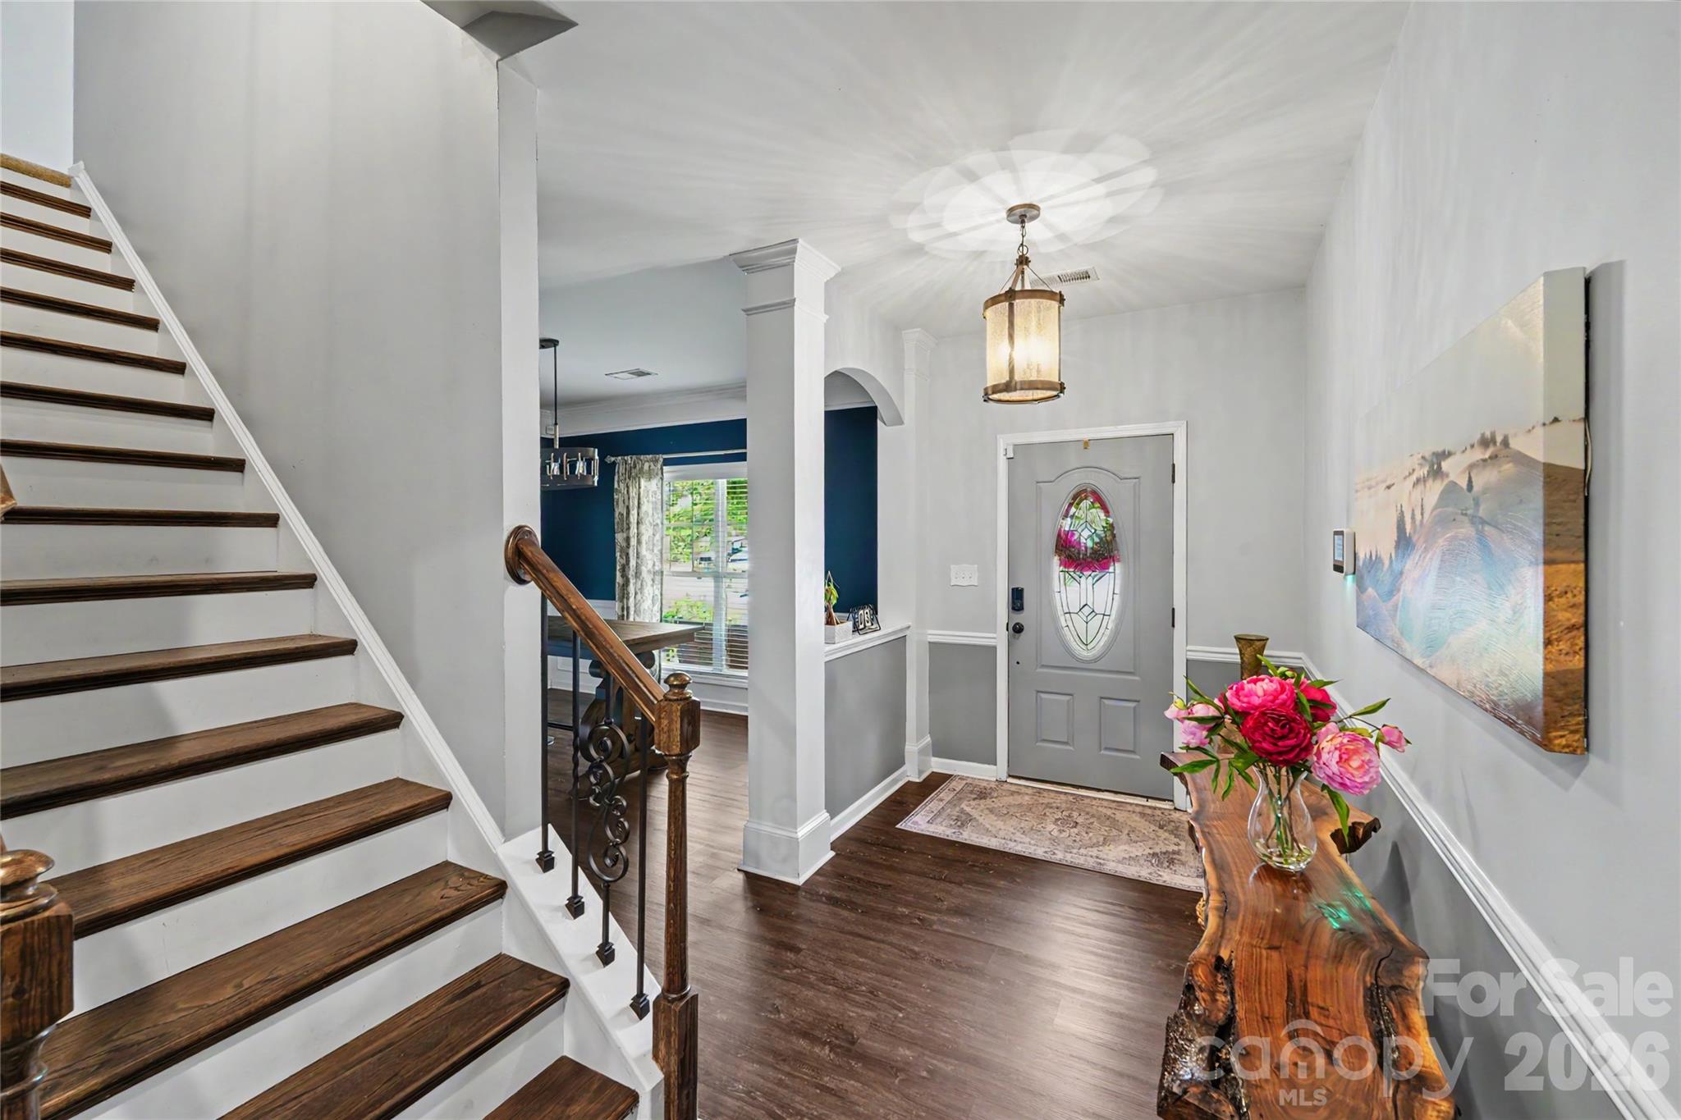
Entry foyer with wood-and-iron staircase beside a blue dining room and adjoining living room.
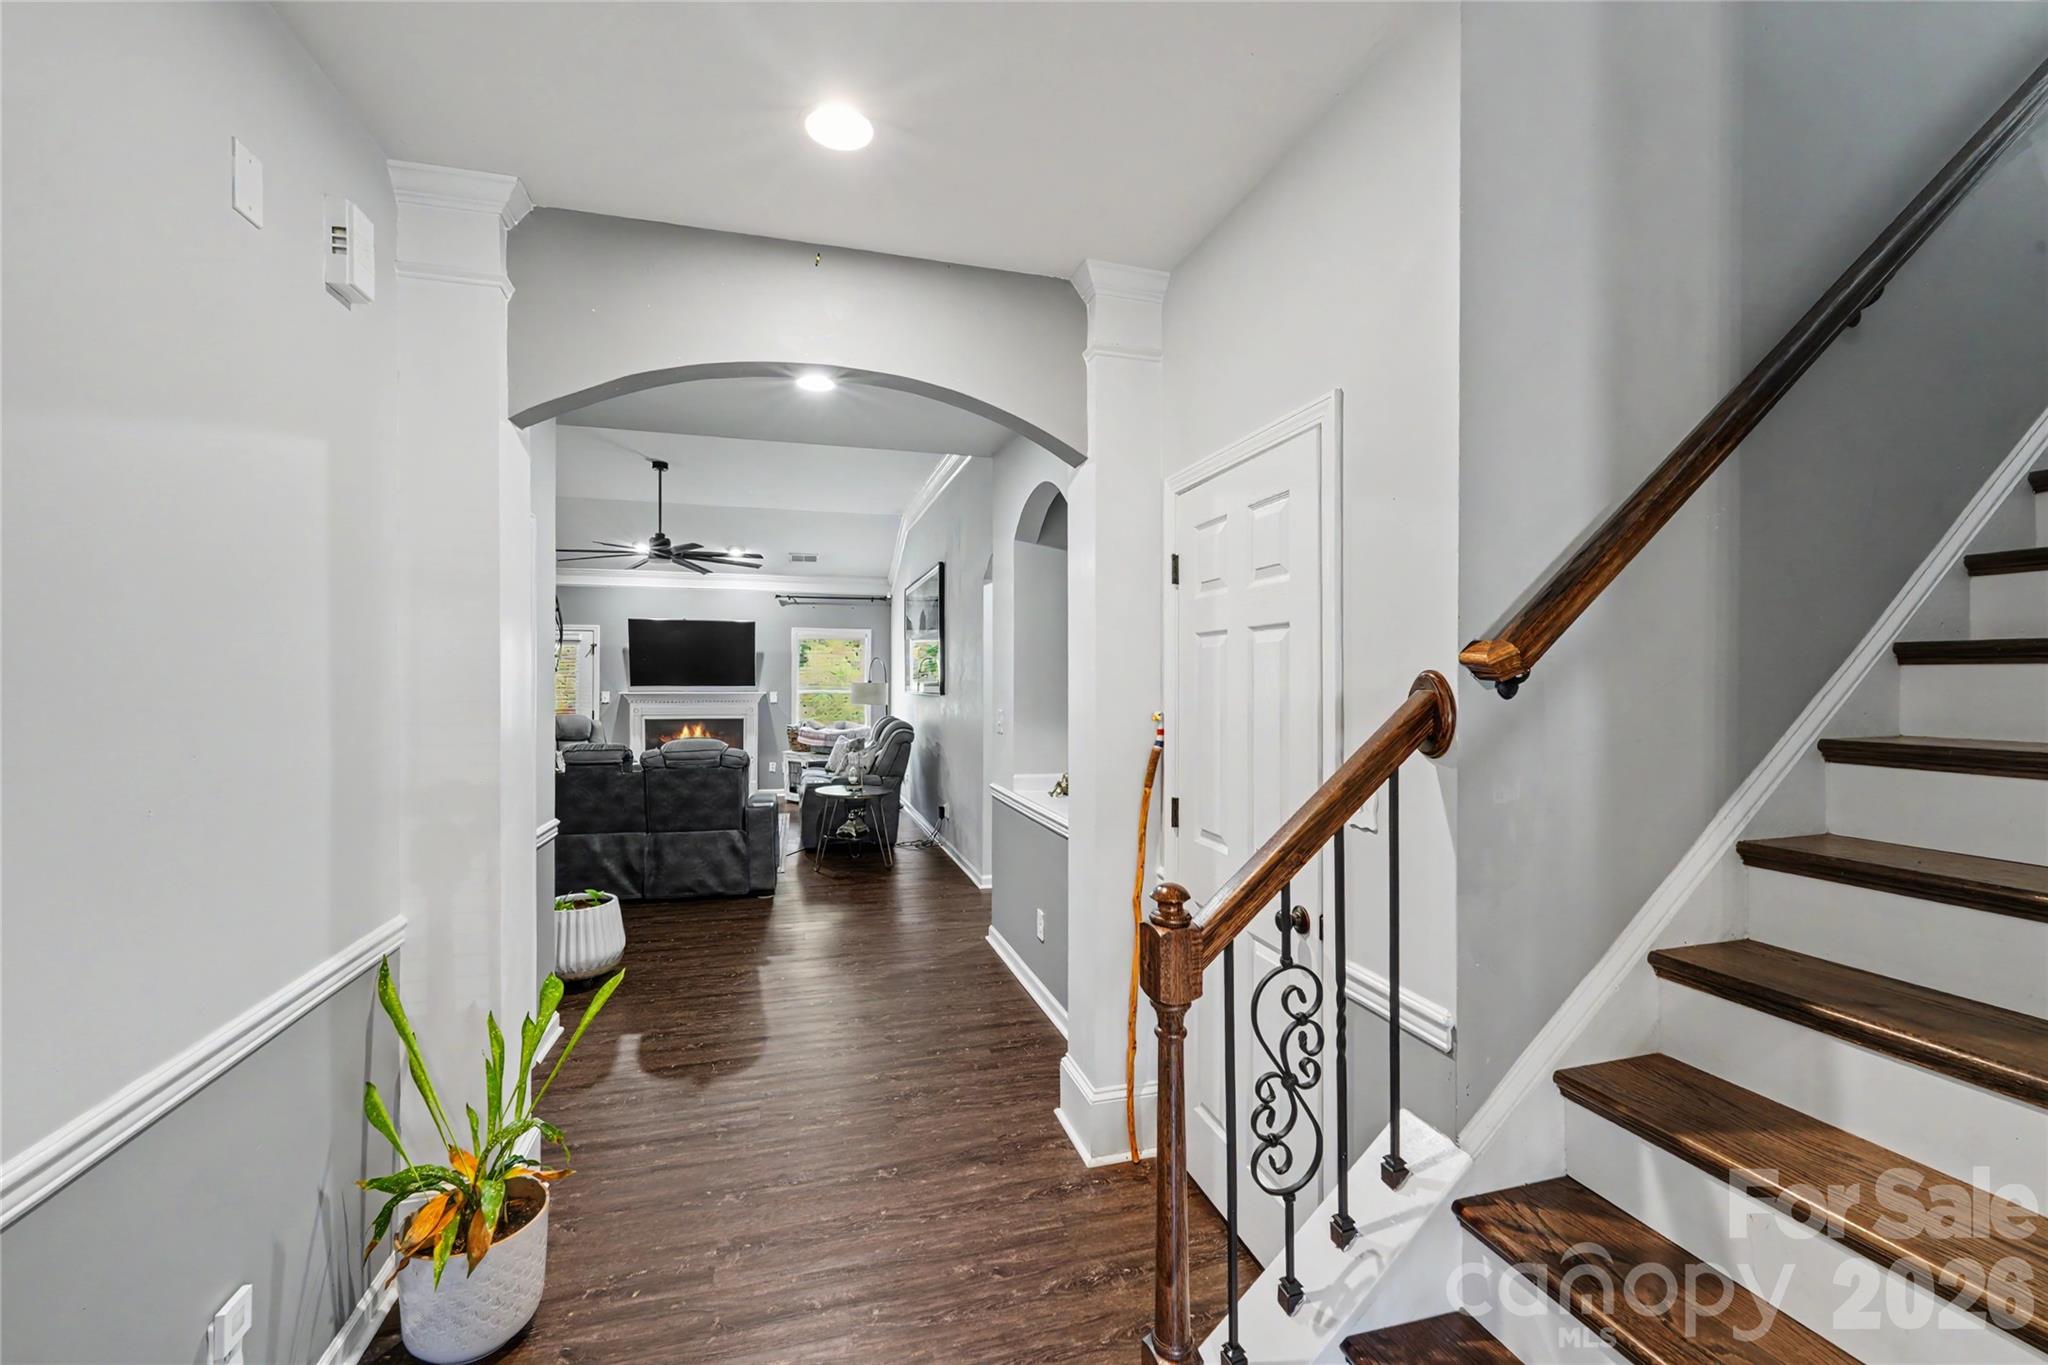
Entry hall with dark wood floors and staircase opening to a furnished living room.
Foyer with a dark wood staircase, stained-glass front door, and live-edge console table with pink flowers.
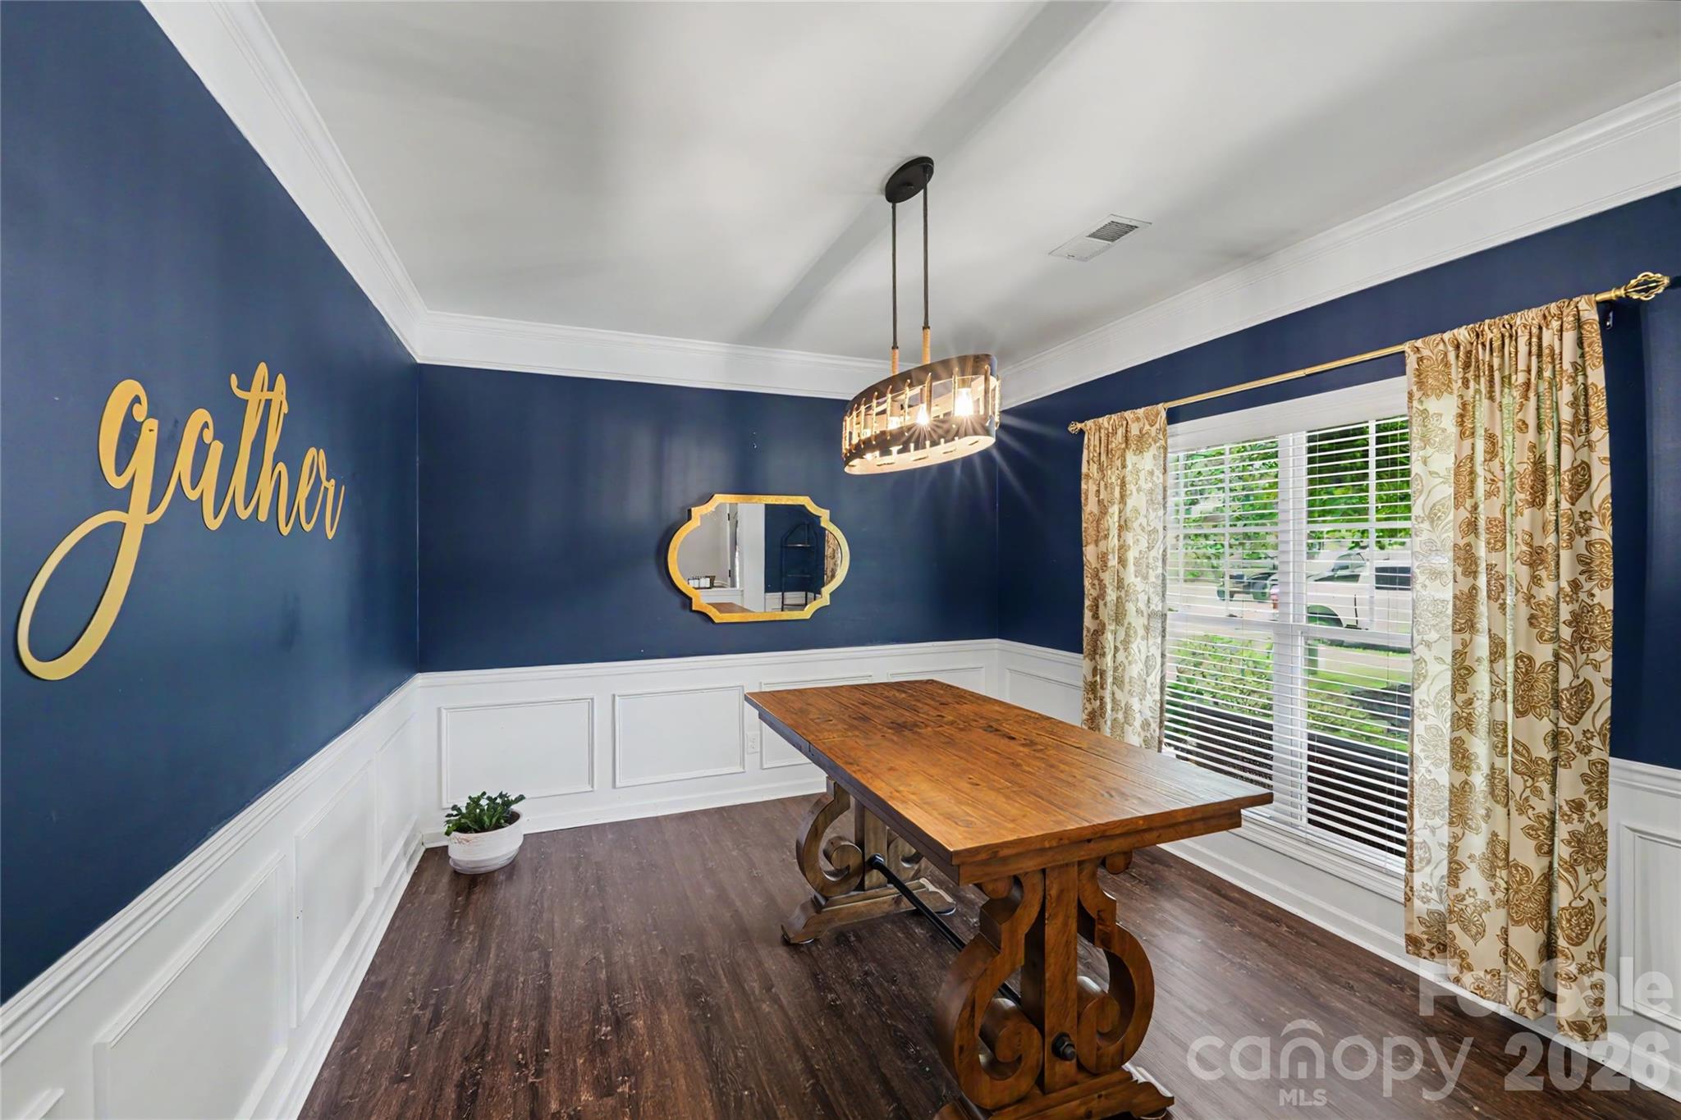
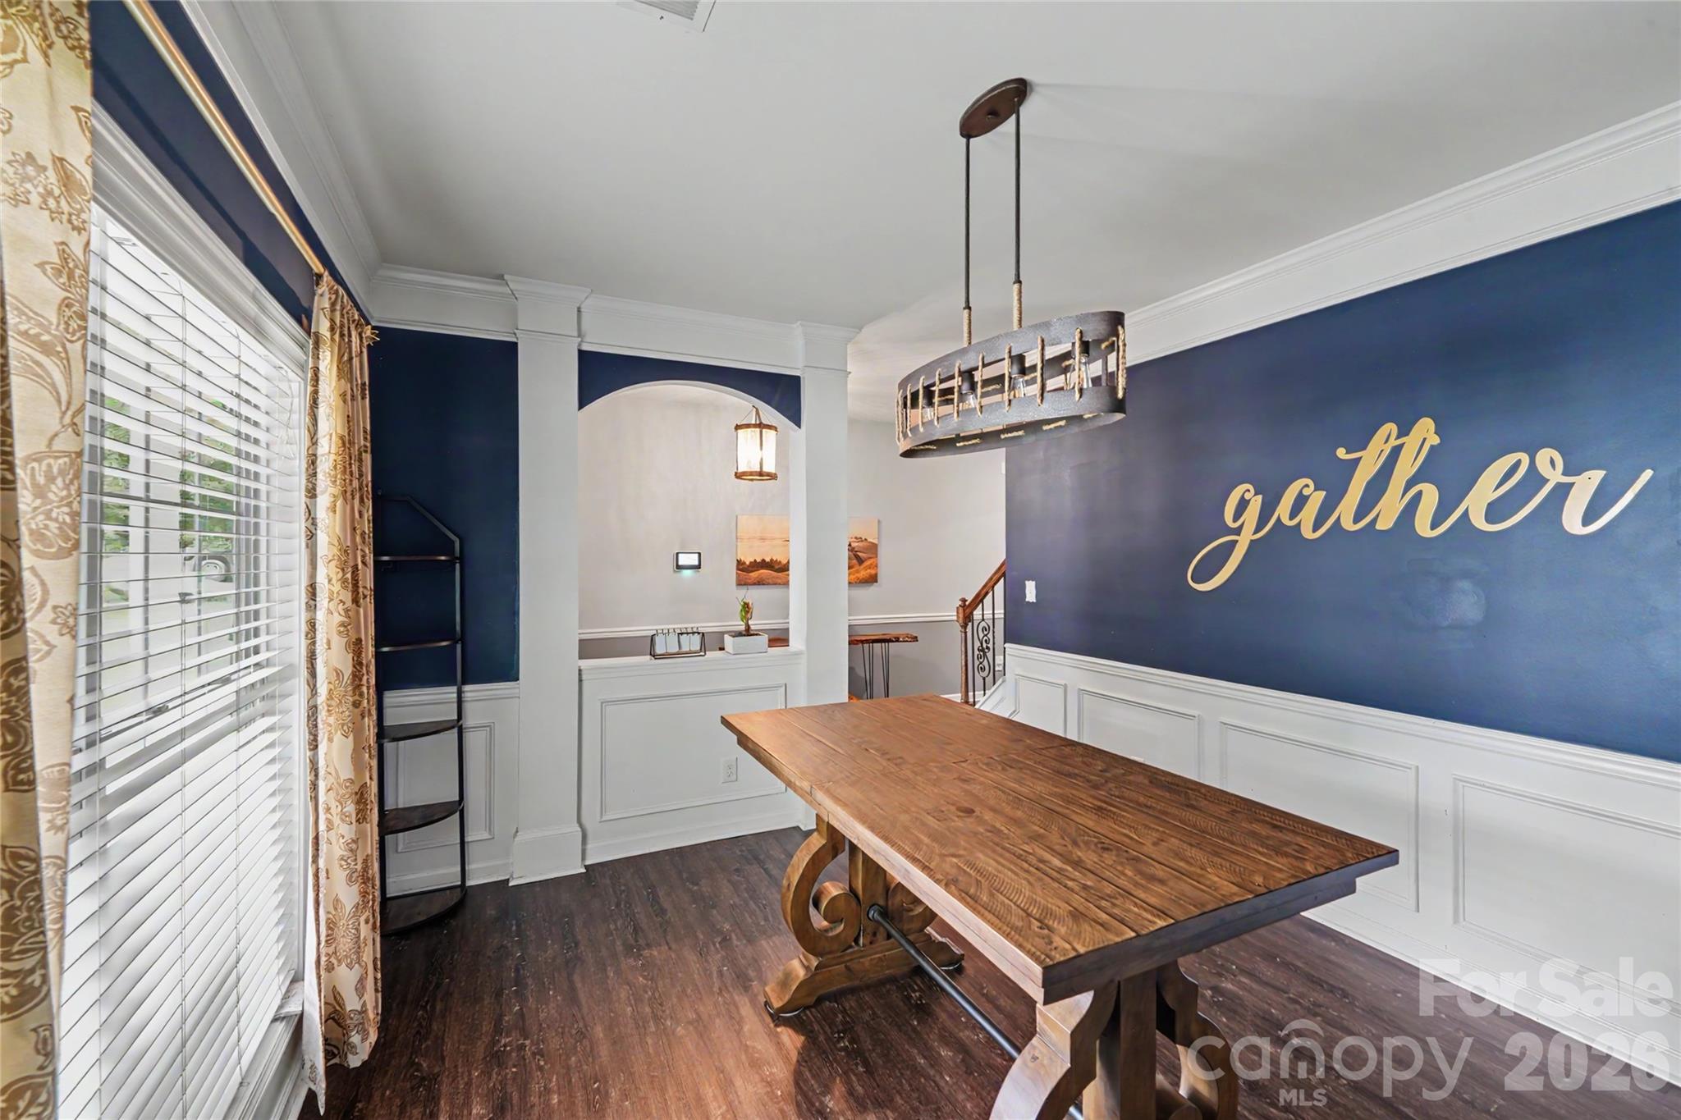
Dining room with navy walls, white wainscoting, a wooden table, and gold “Gather” wall lettering.
Dining room with a rustic wood table, navy walls, and gold “gather” lettering.
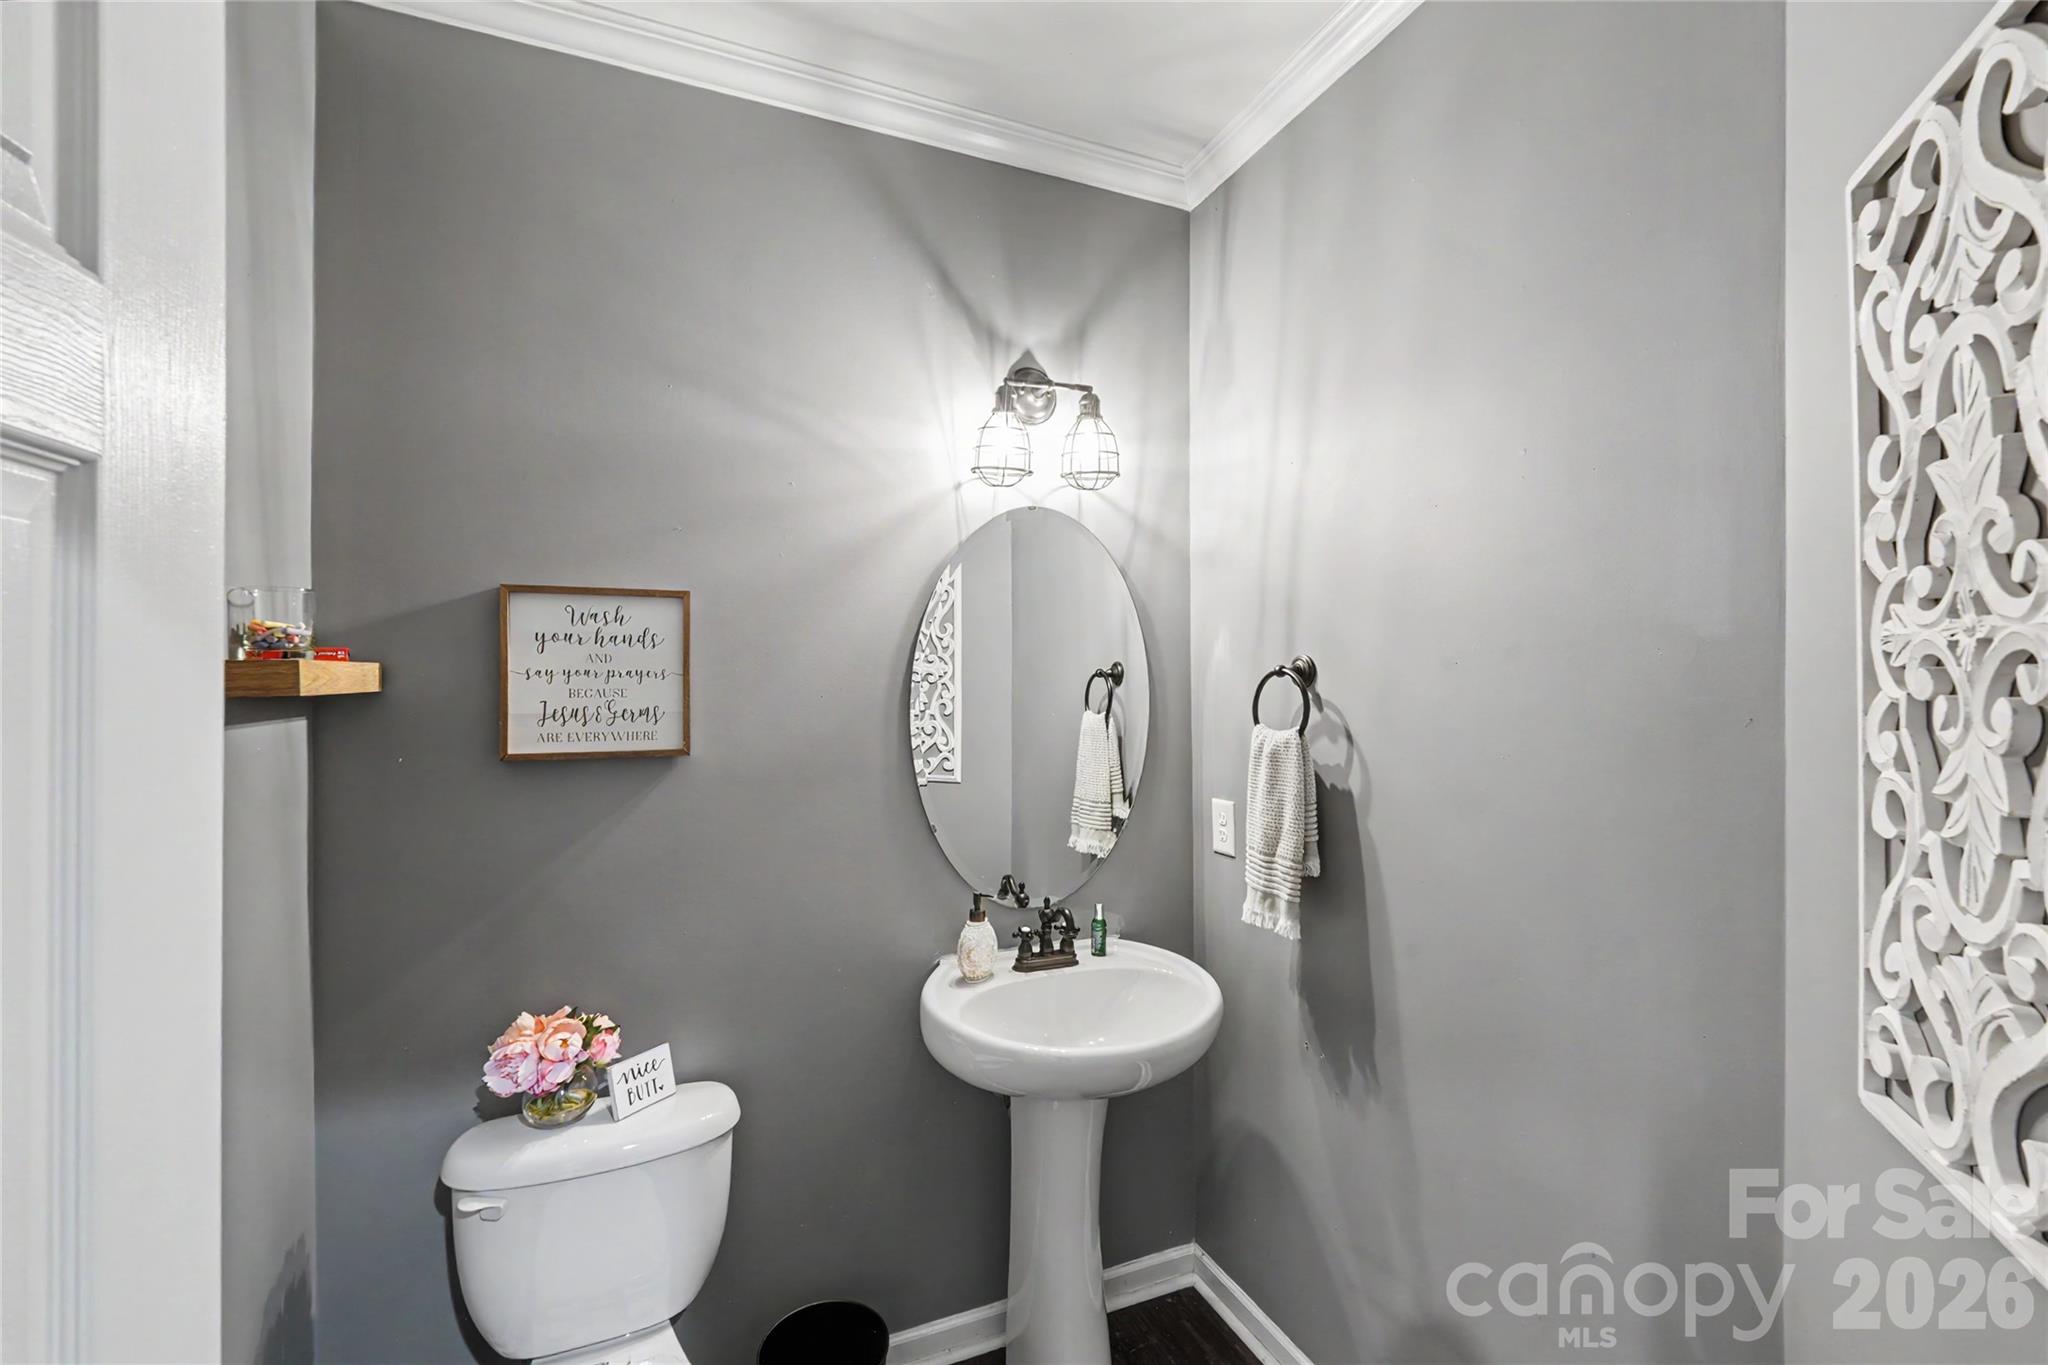
Gray bathroom with a pedestal sink, oval mirror, toilet, and decorative white wall panel.
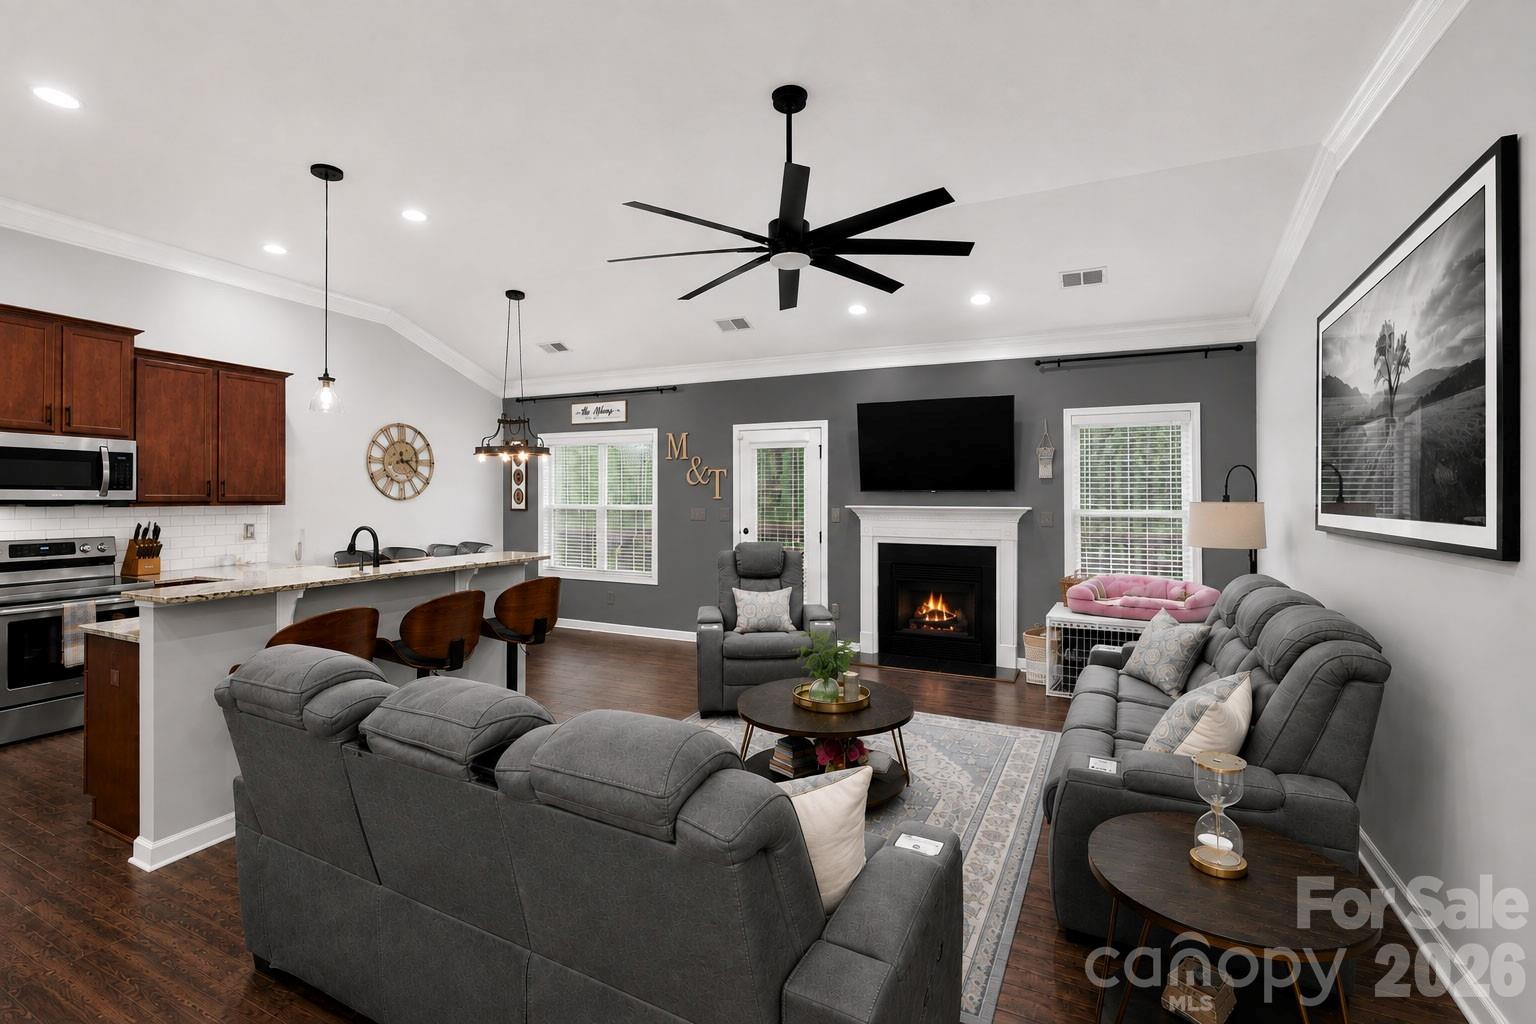
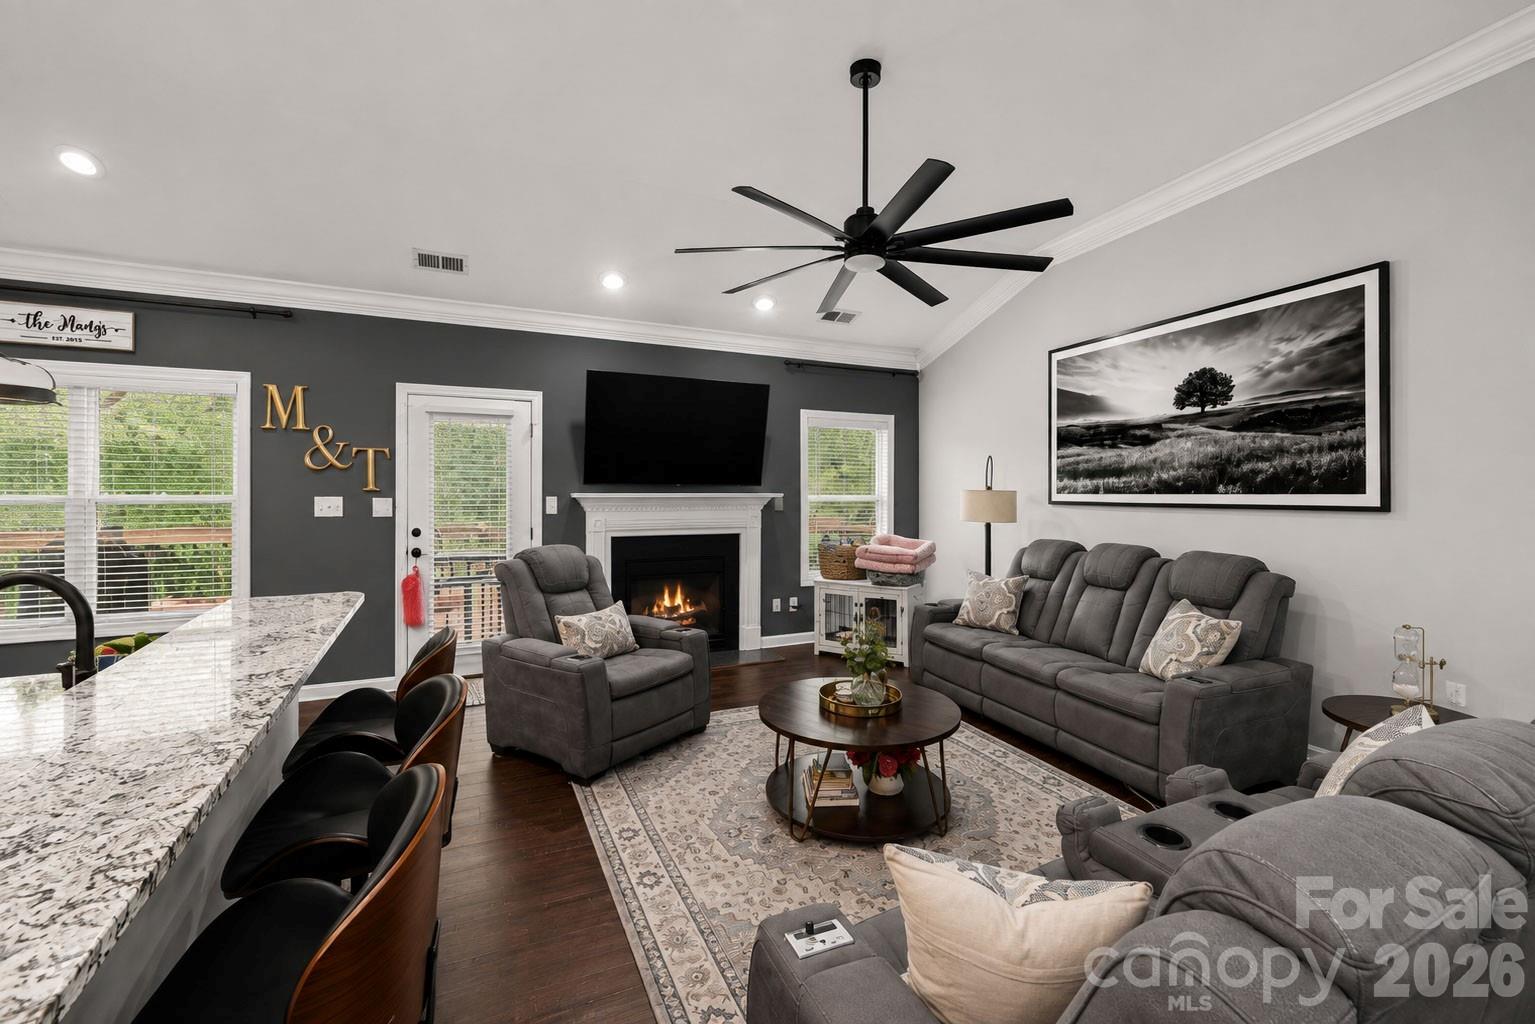
Open-plan living room and kitchen with gray sofas, a fireplace, and a large island with bar seating.
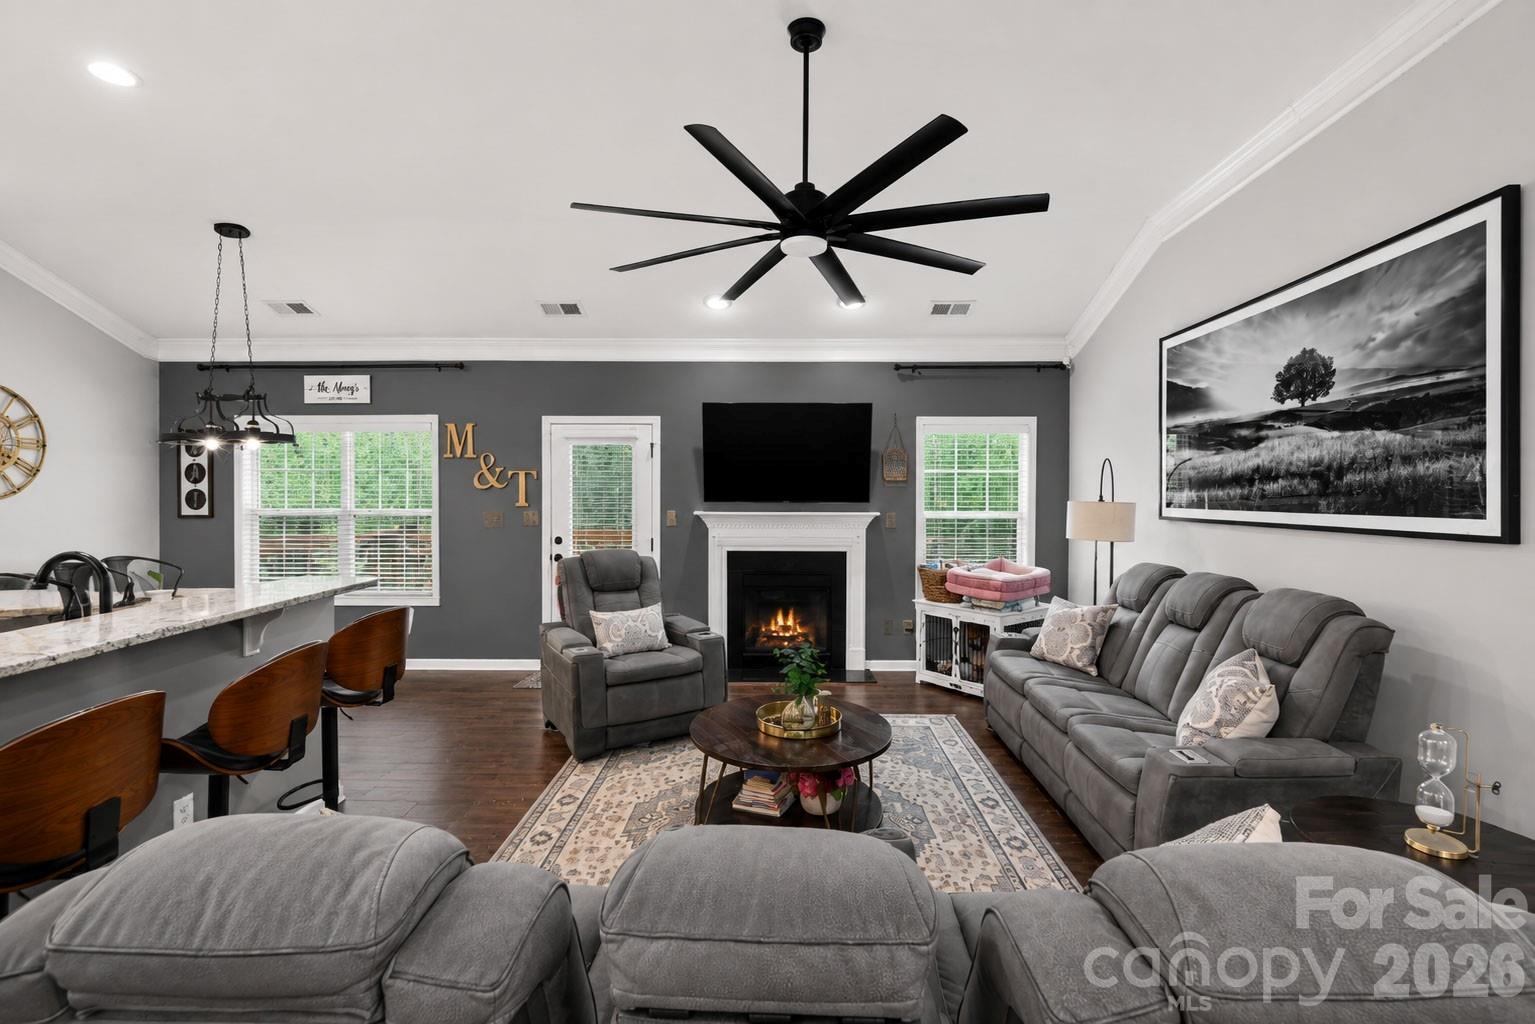
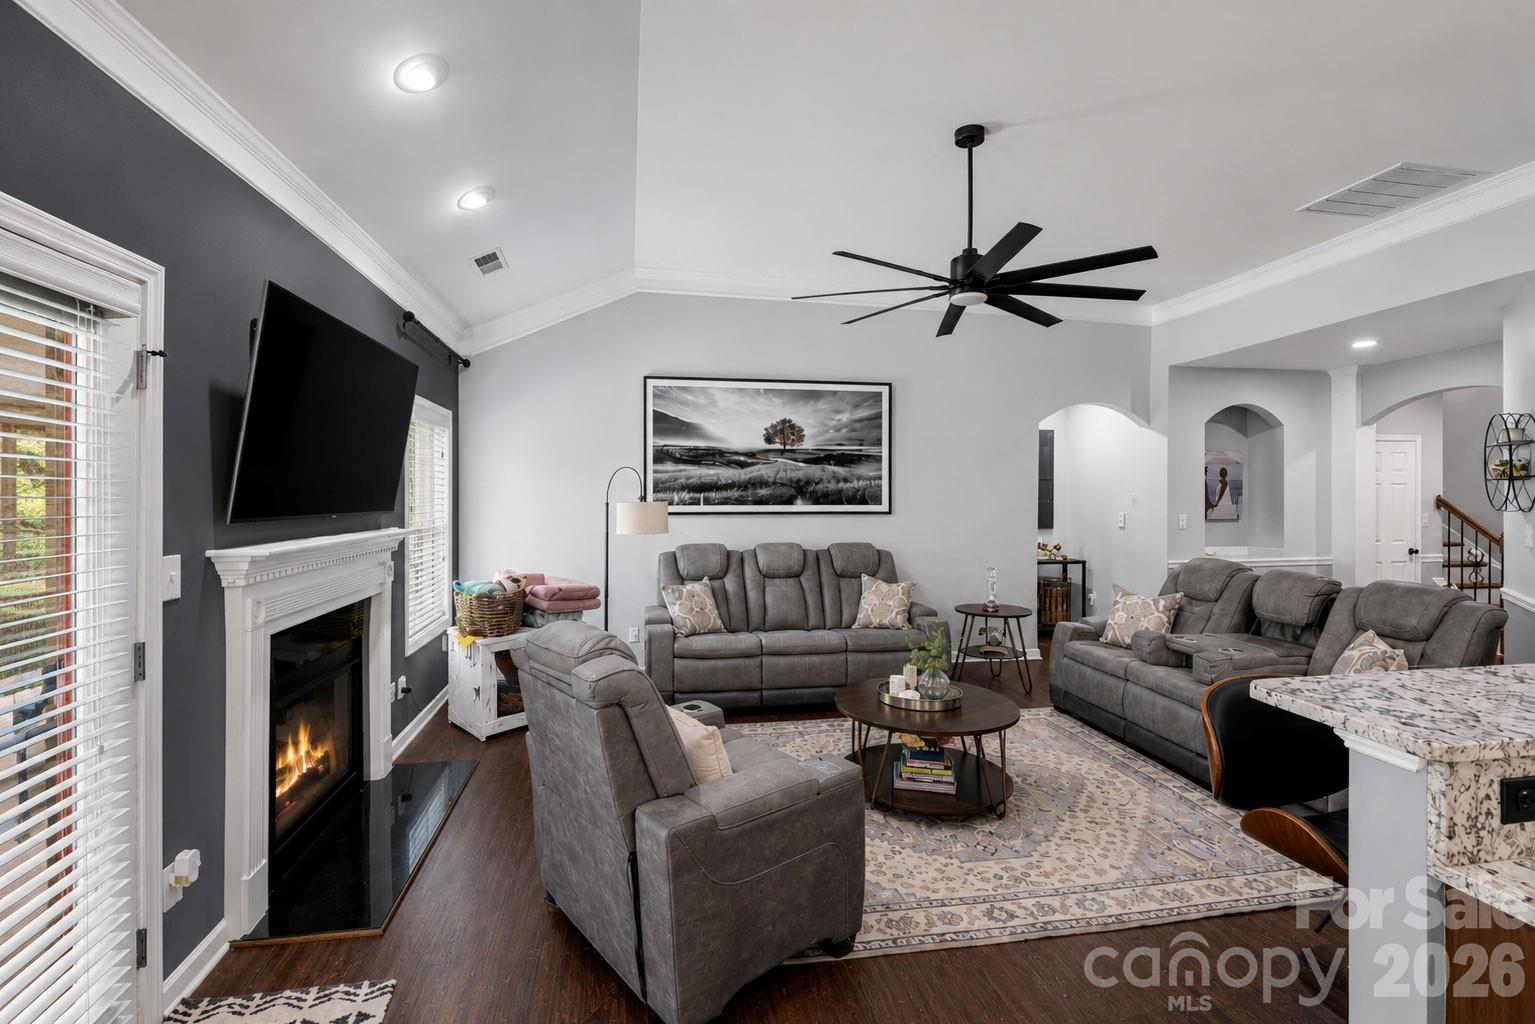
Furnished living room with gray sectional, fireplace, wall-mounted TV, and oversized black ceiling fan.
Living room with gray reclining seating, a lit fireplace, and a large black ceiling fan.
Living room with a fireplace, gray sectional, recliner, and adjoining kitchen island.
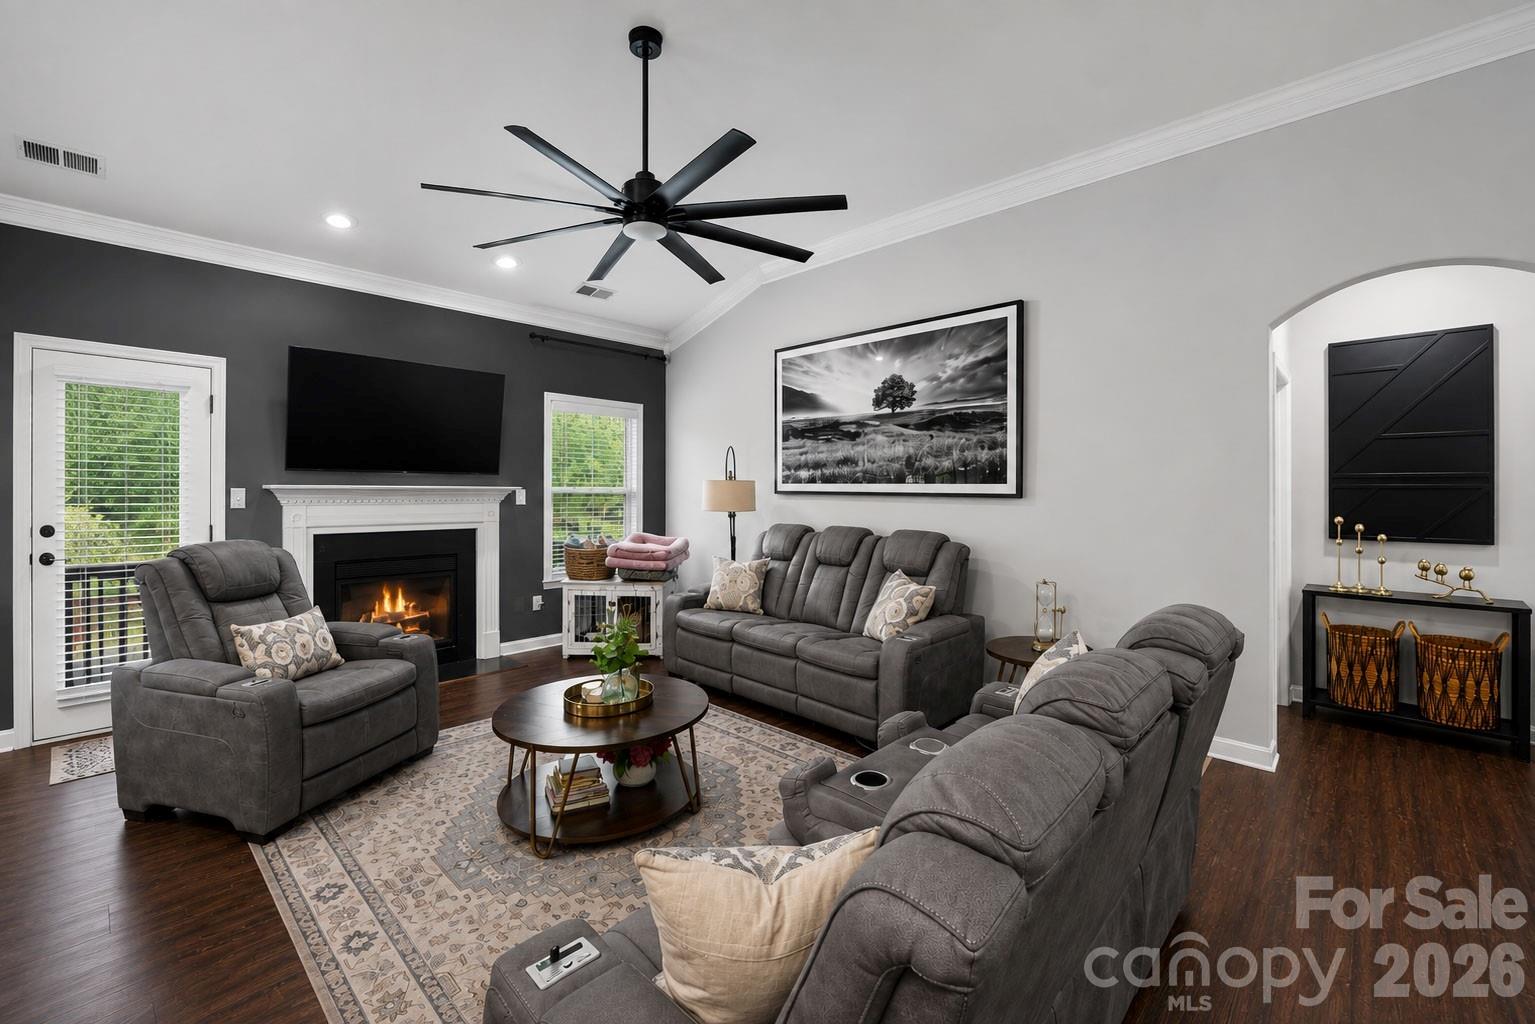
Furnished living room with gray reclining sofas, a fireplace, mounted television, and vaulted ceiling.
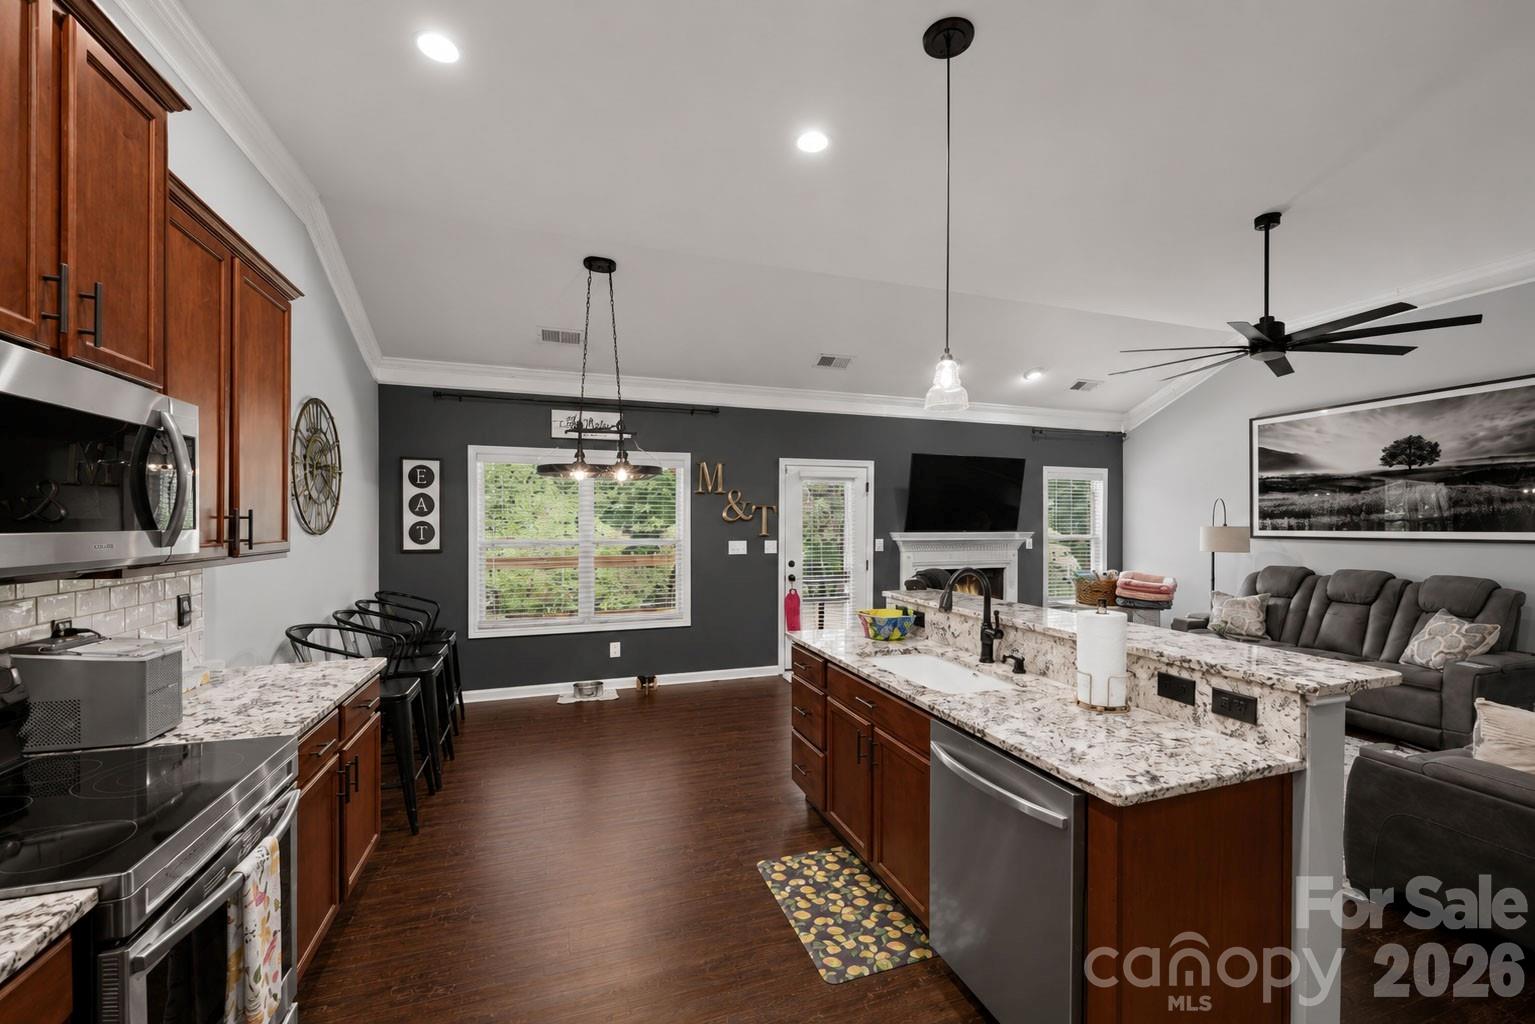
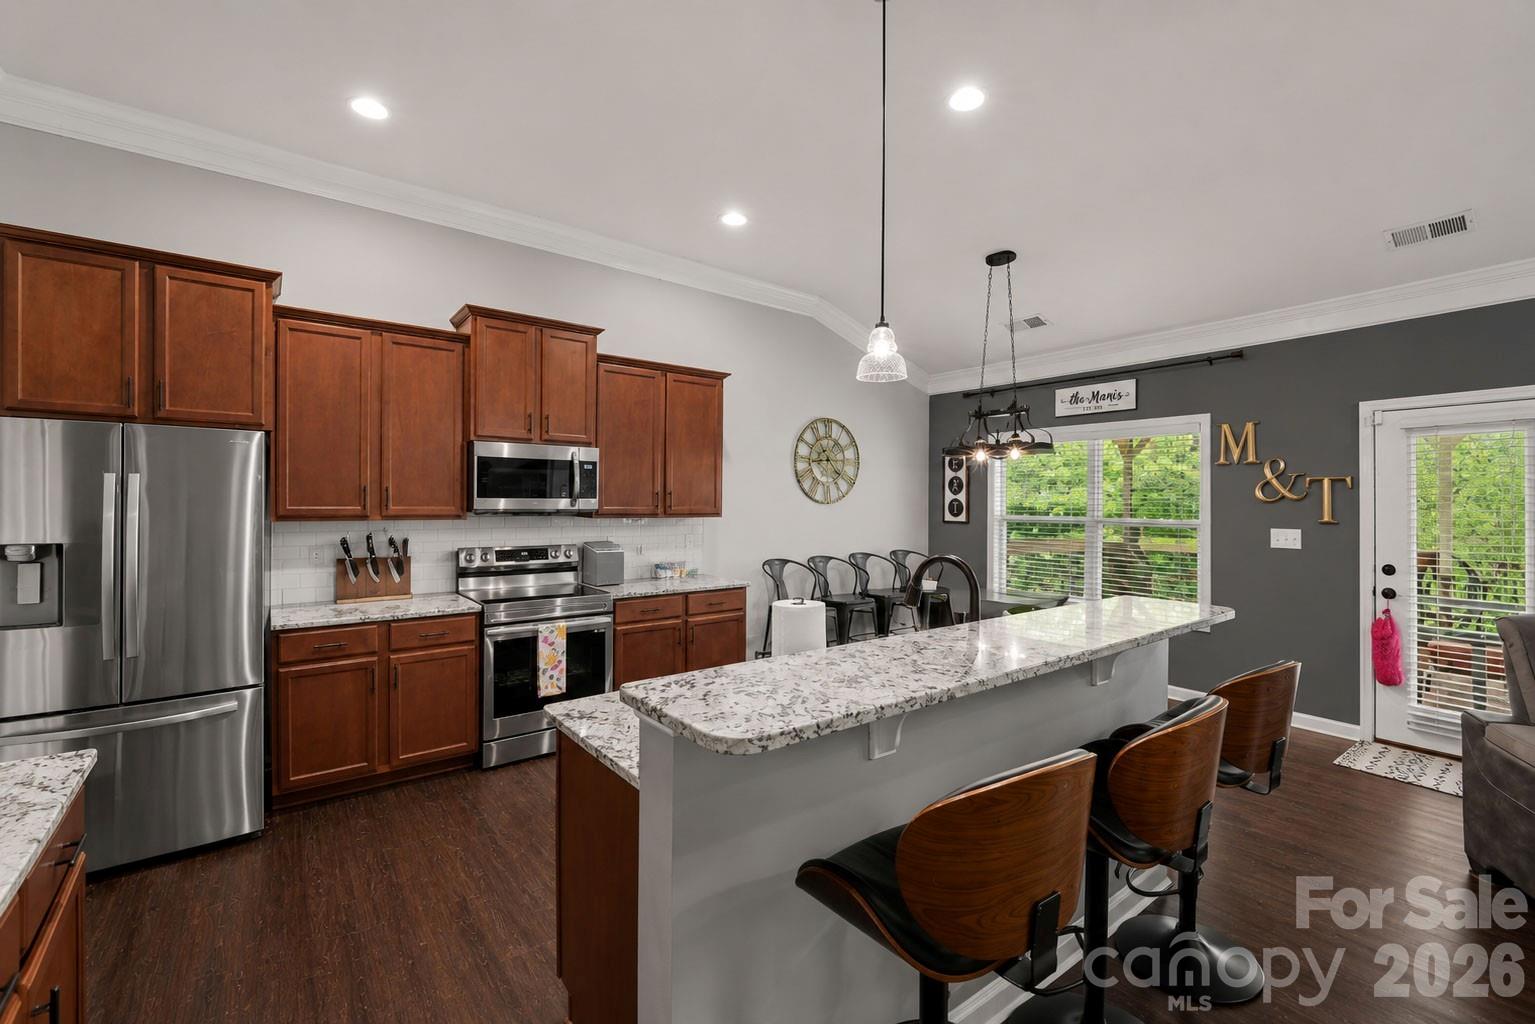
Kitchen with dark wood cabinets, granite island, stainless steel appliances, and an adjoining living area with a fireplace.
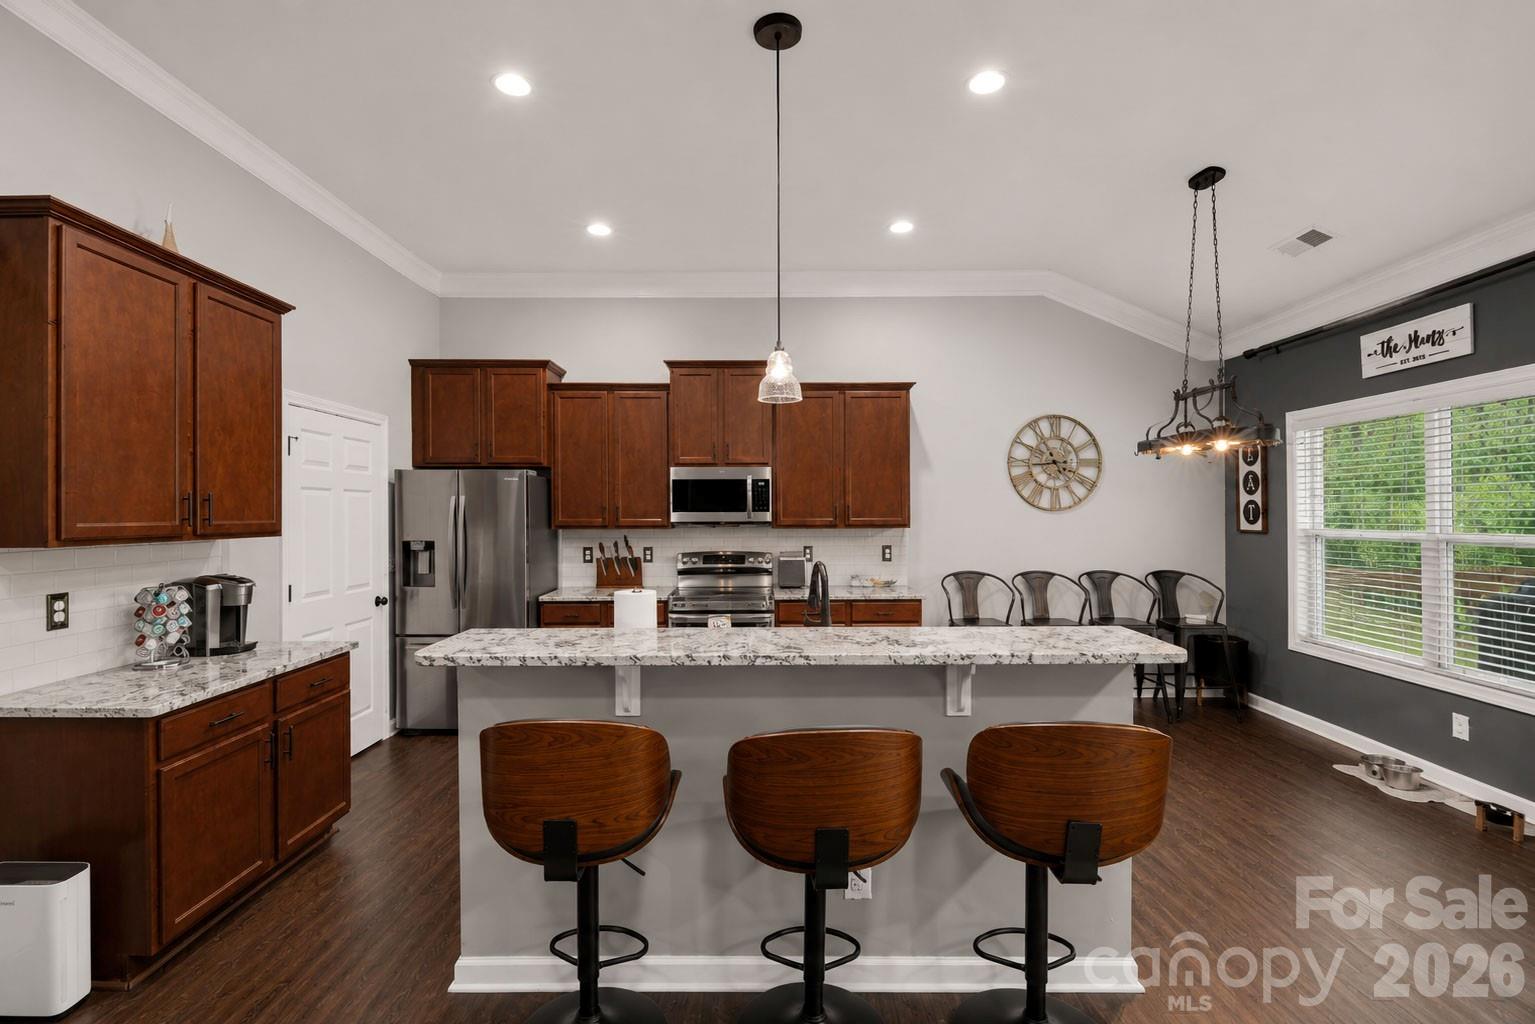
Kitchen with dark wood cabinets, stainless appliances, and a large island with three bar stools.
Kitchen with dark wood cabinets, stainless steel appliances, and a large granite island with bar seating.
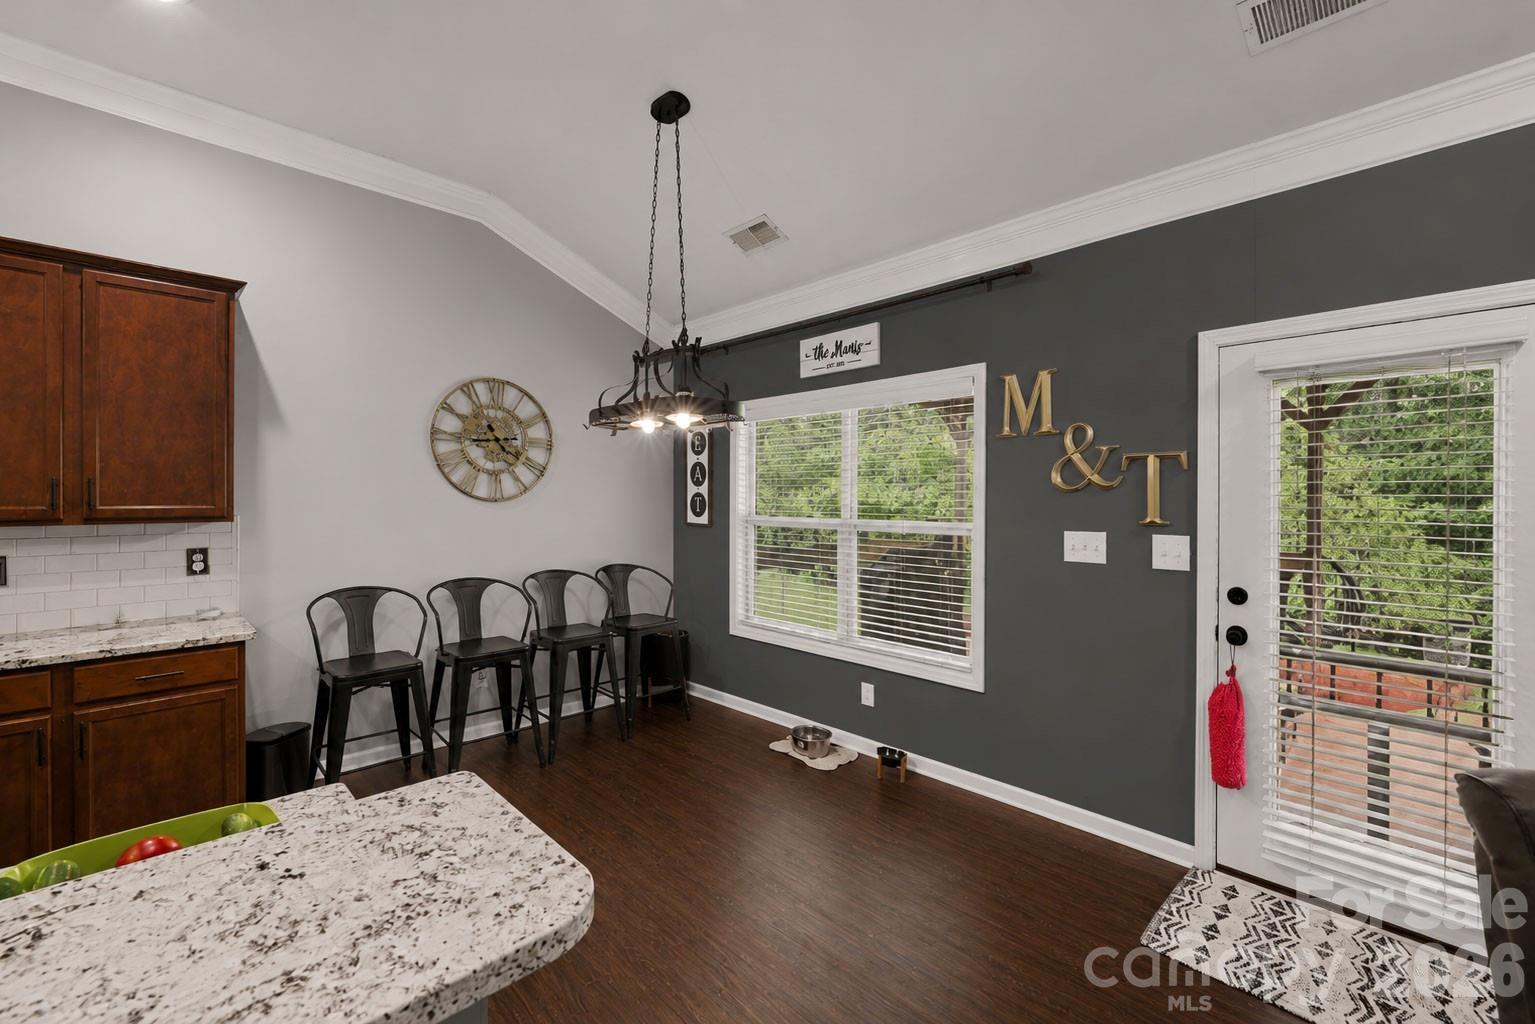
Kitchen and dining area with granite counter, metal bar stools, and a dark accent wall.
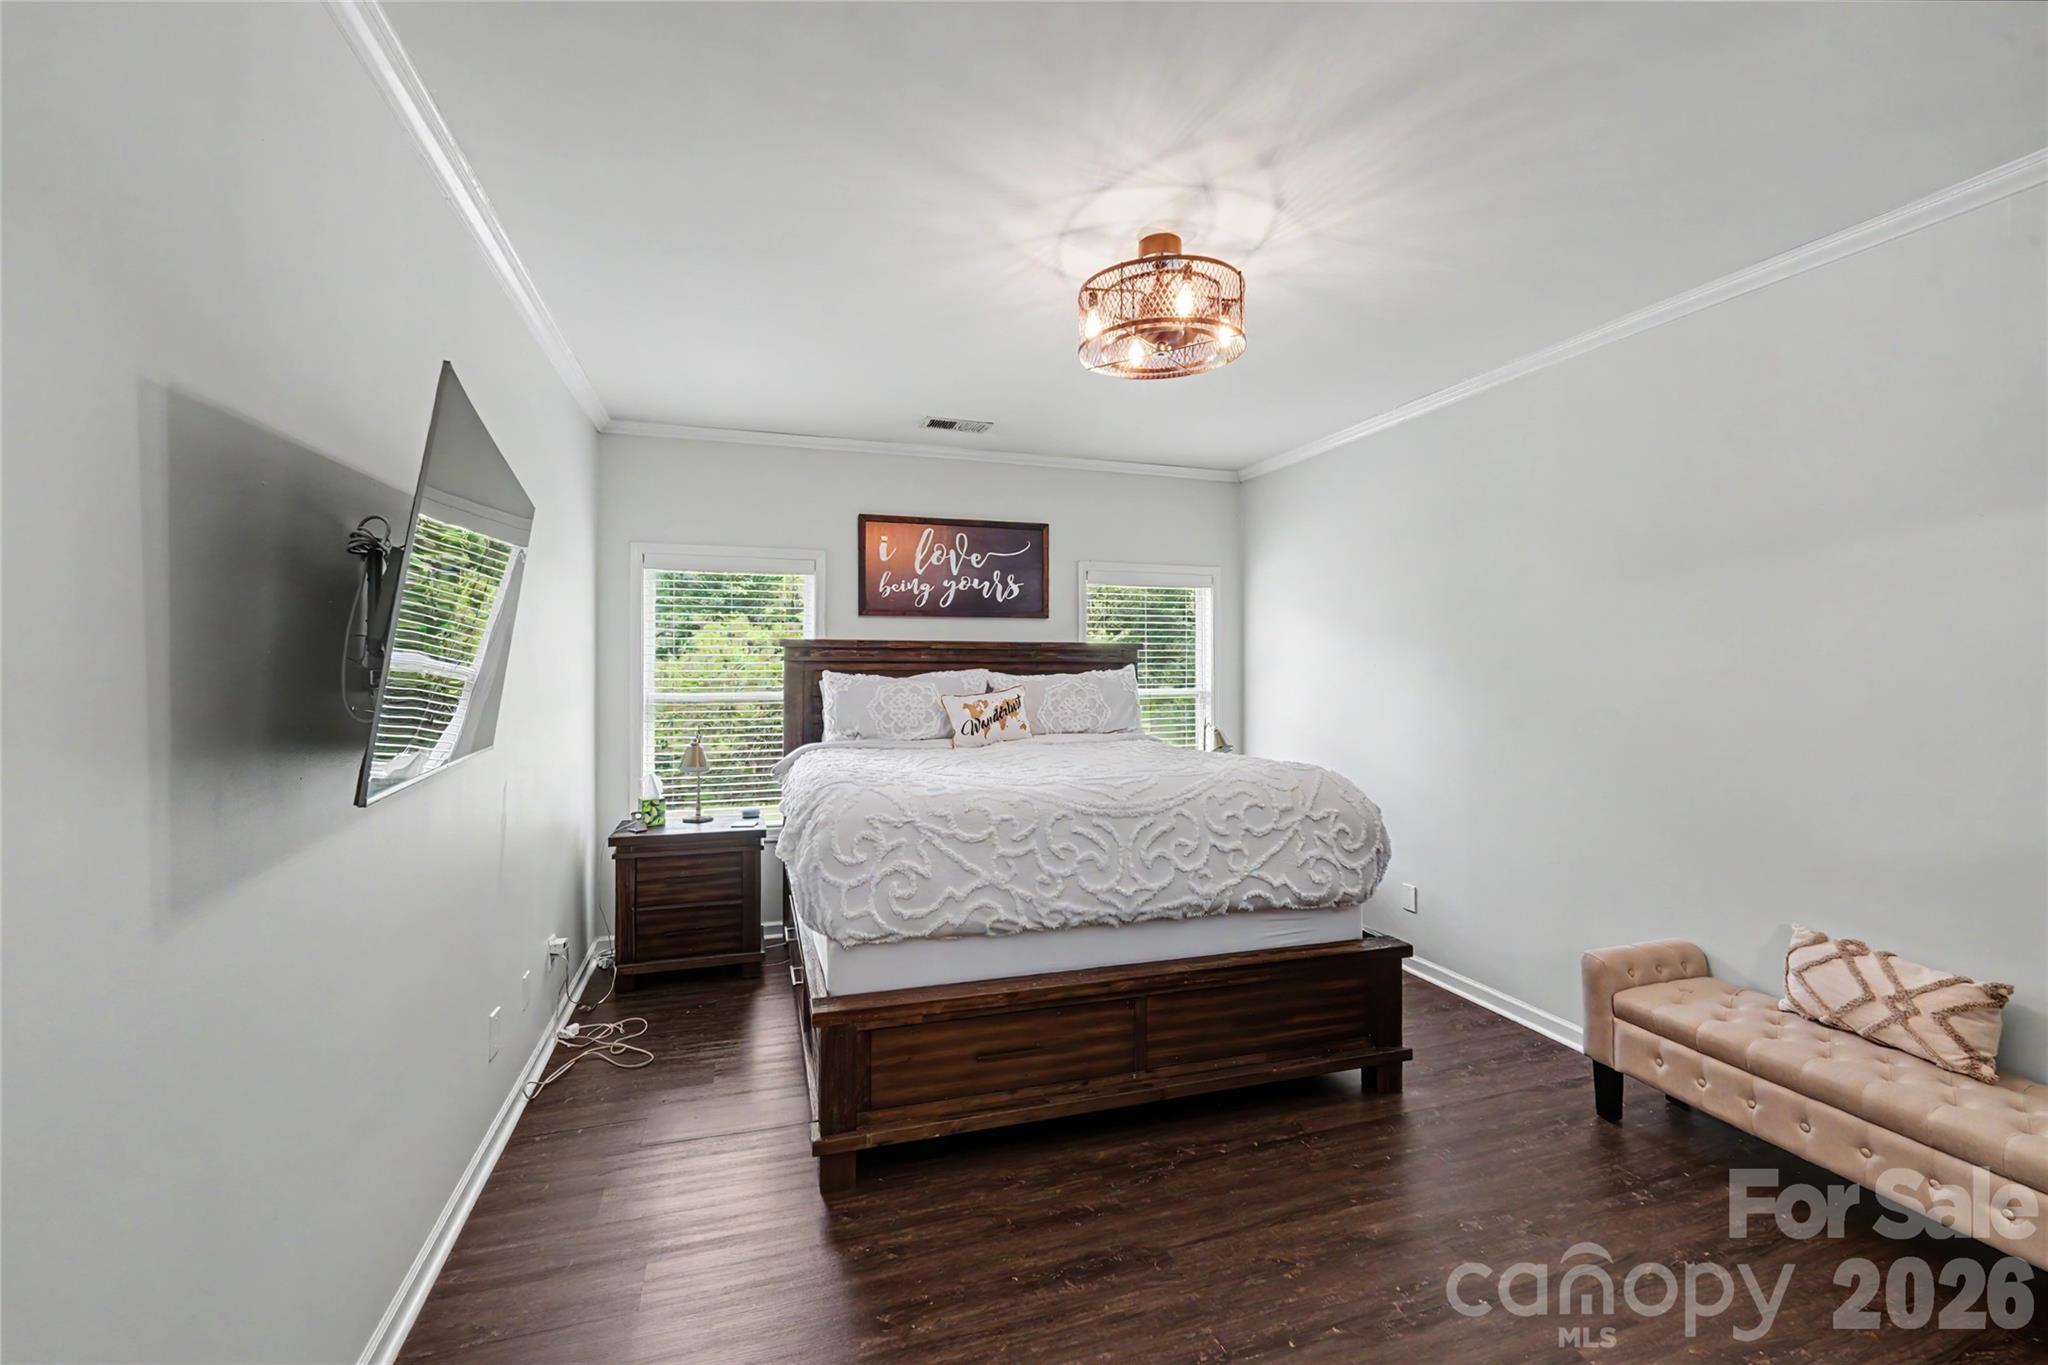
Primary bedroom with white patterned bedding, dark wood furniture, and a beige chaise lounge.
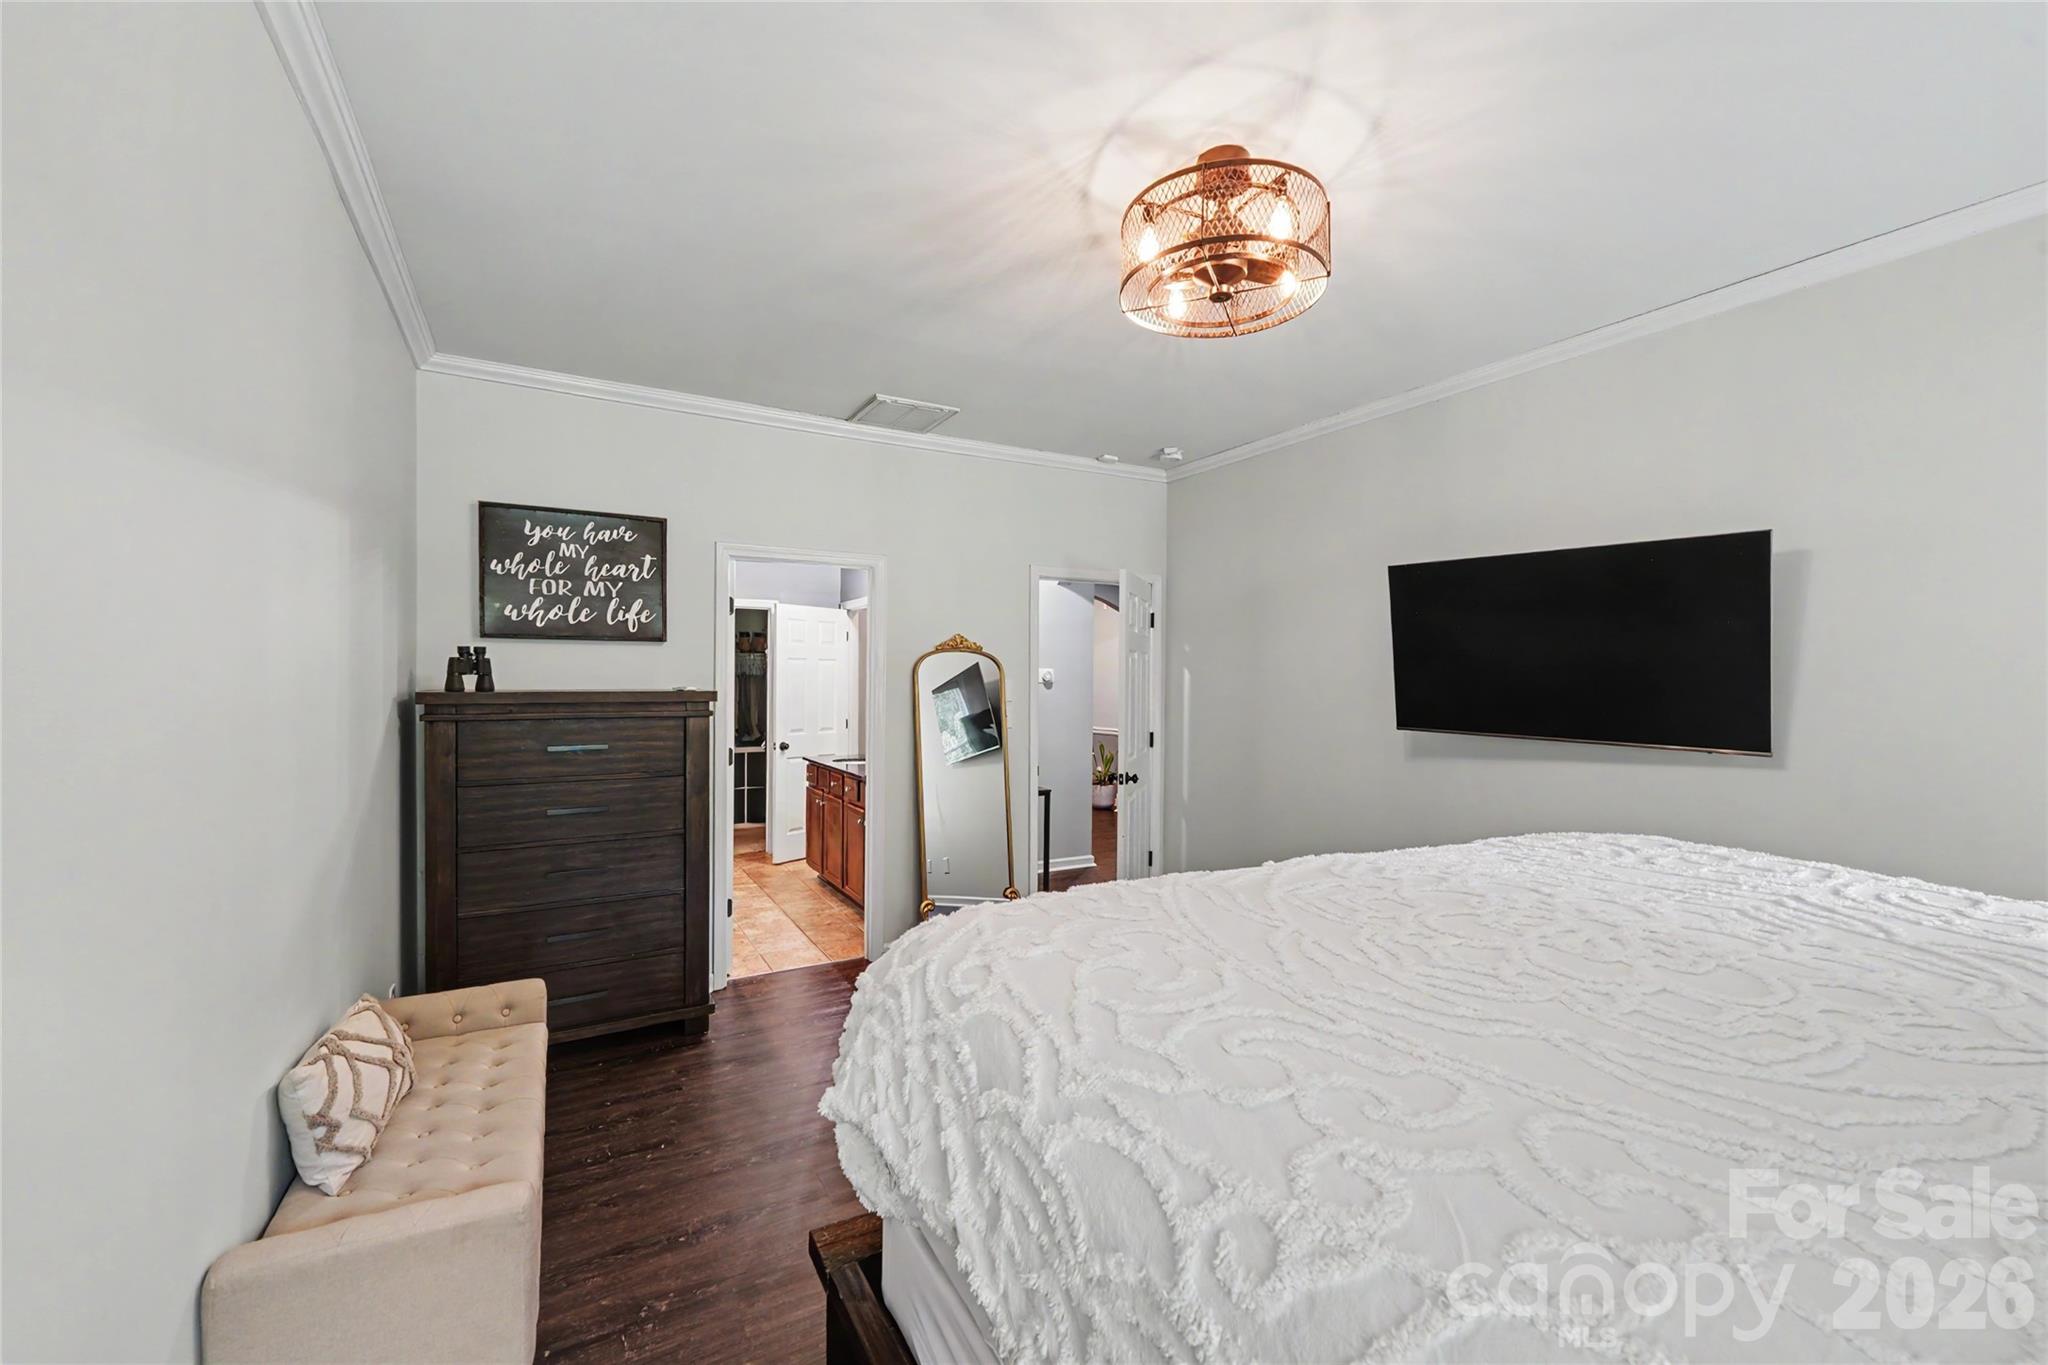
Primary bedroom with a white textured bedspread, wall-mounted TV, dark dresser, and adjoining doorways.
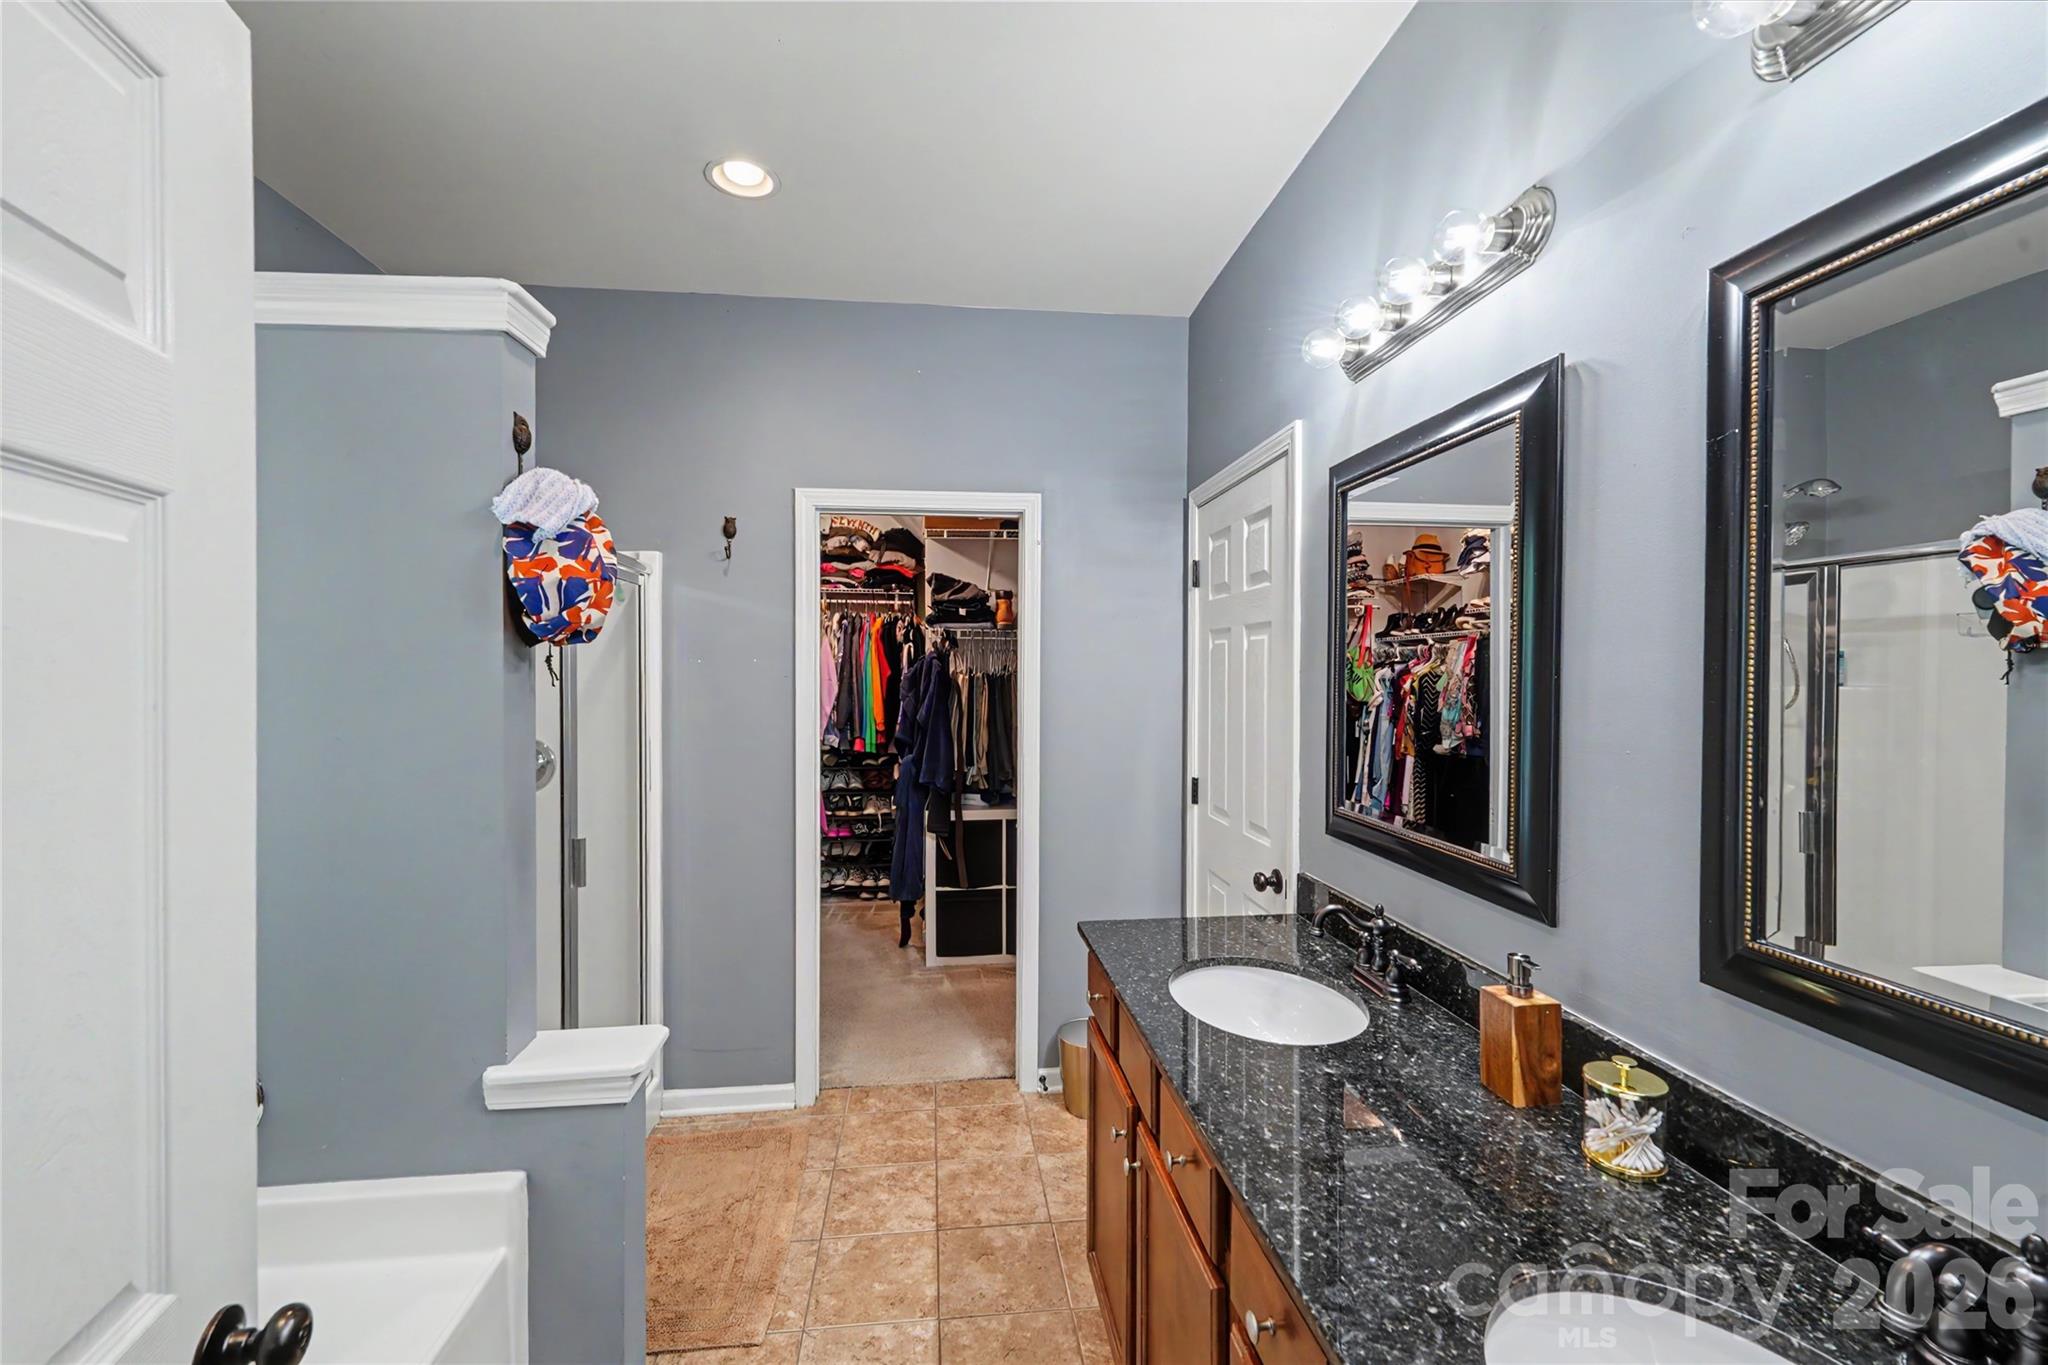
Primary bathroom with a double-sink granite vanity and an open walk-in closet.
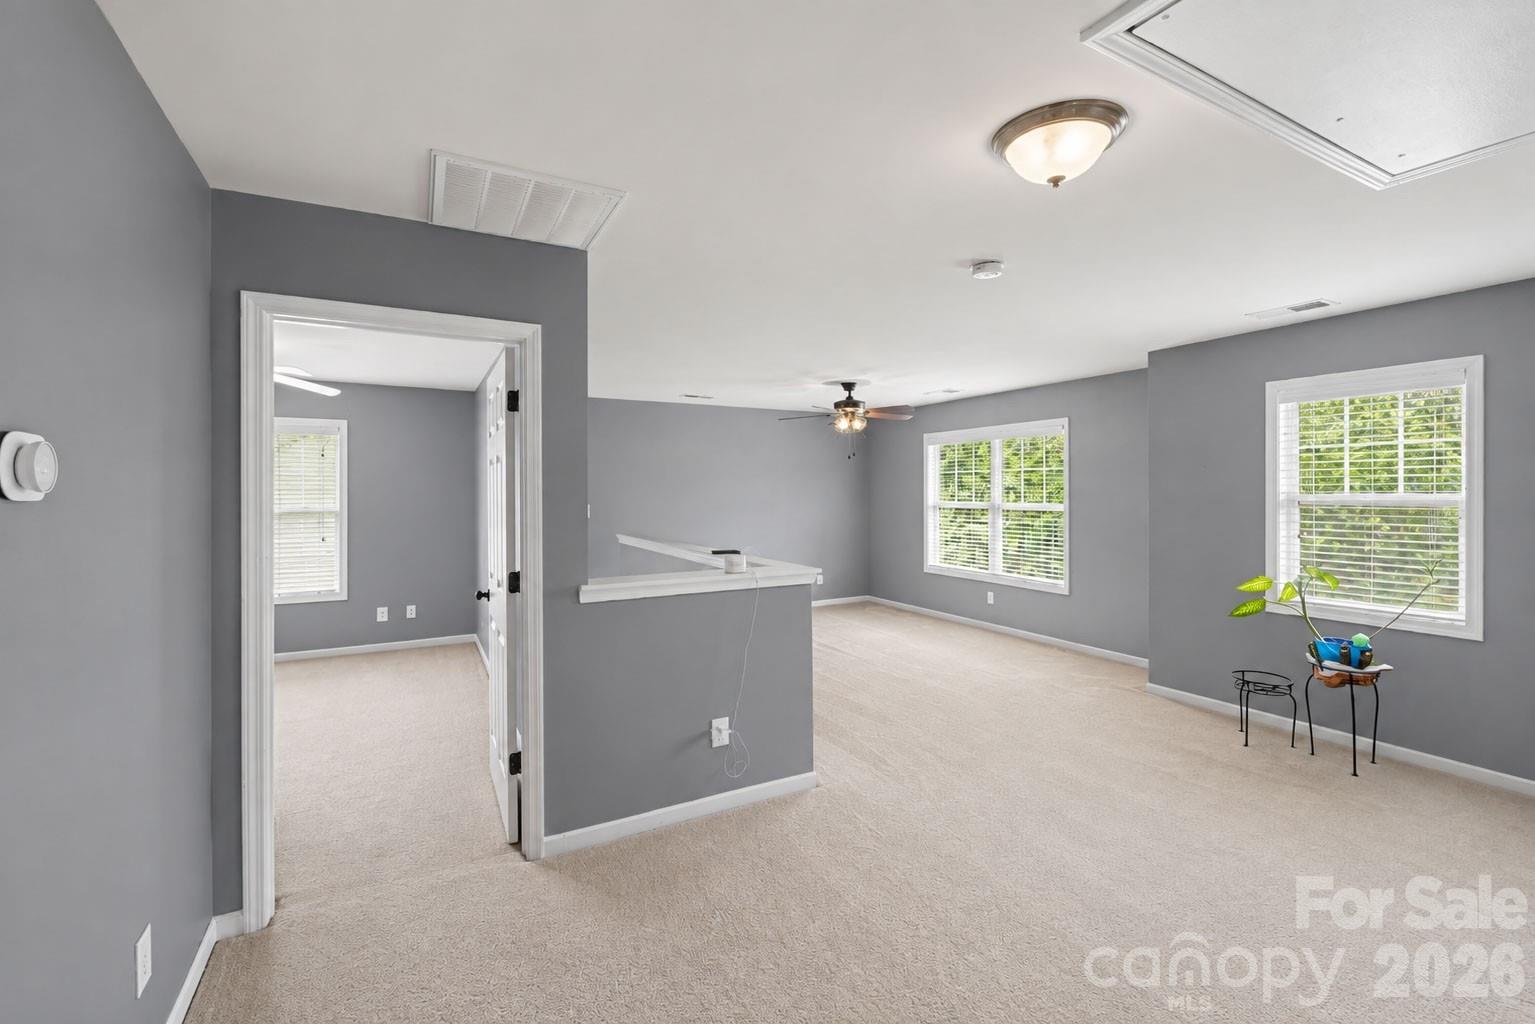
Main-floor primary bedroom with gray walls, beige carpet, and windows overlooking greenery.
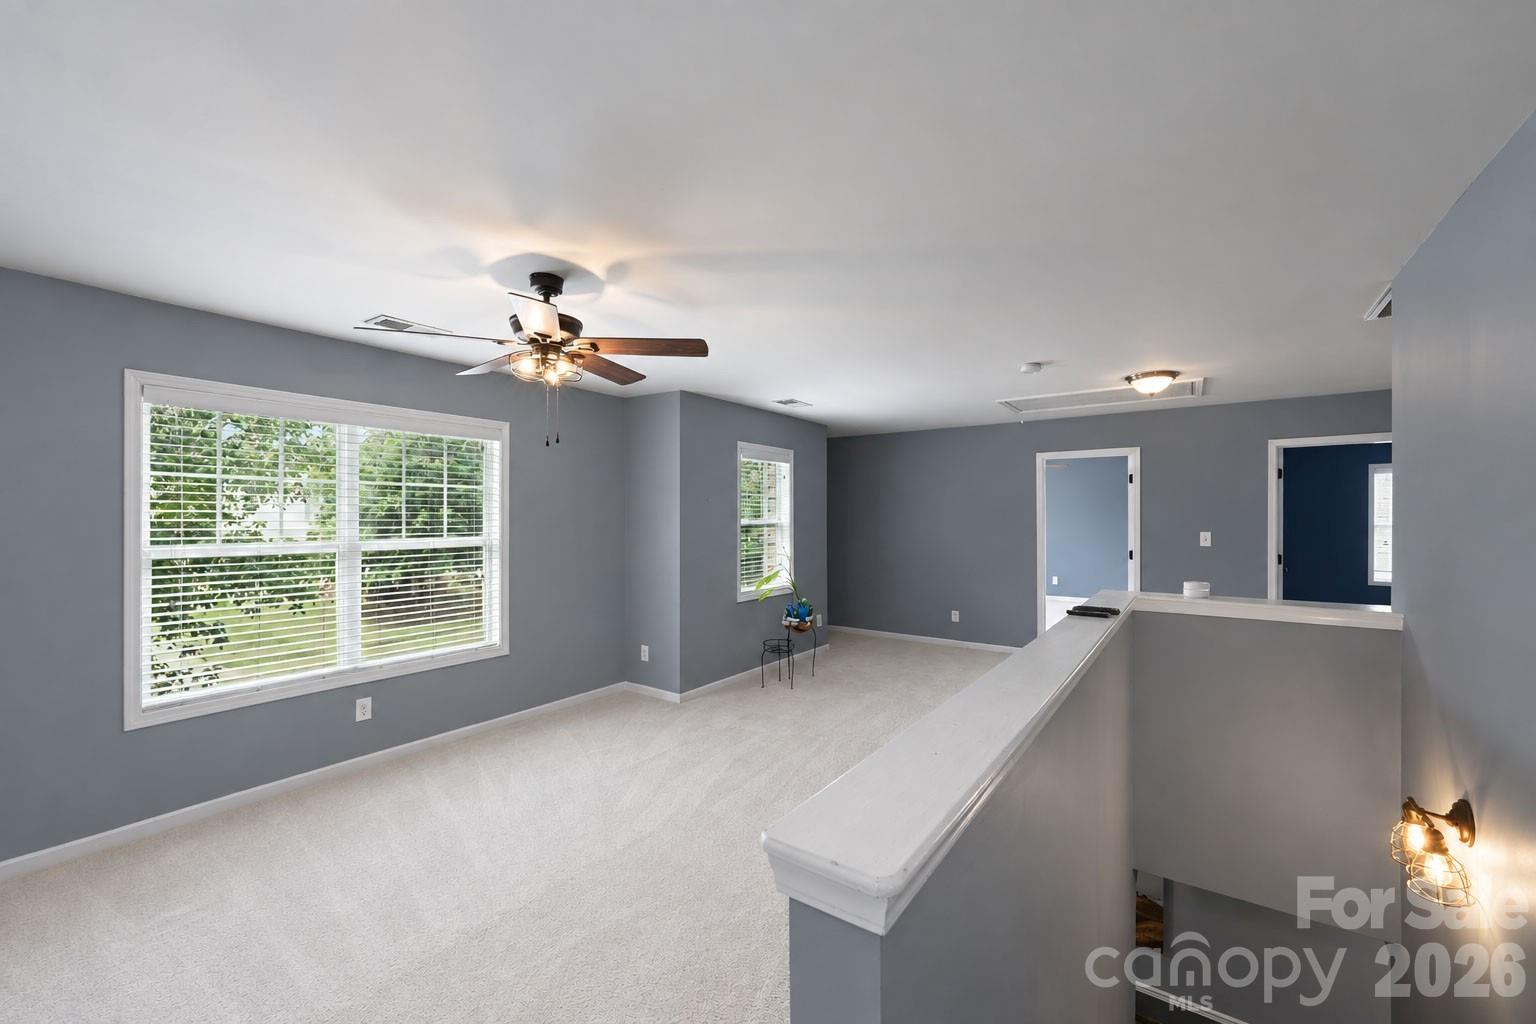
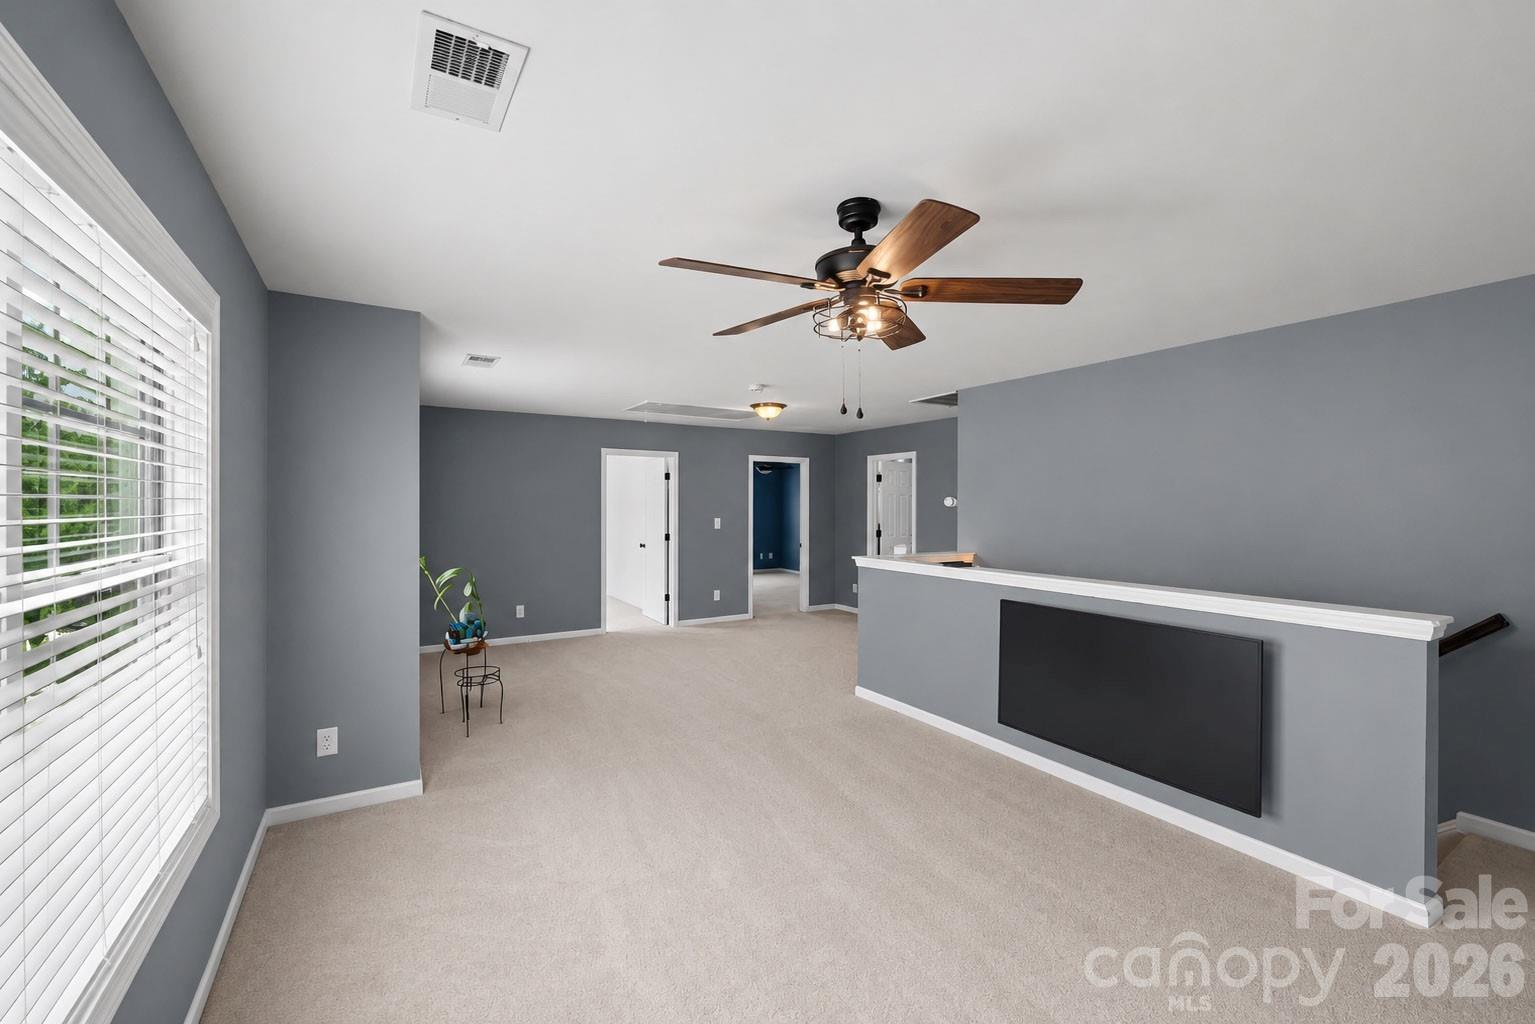
Primary bedroom with gray walls, light carpet, ceiling fan, and a half wall overlooking the stairs.
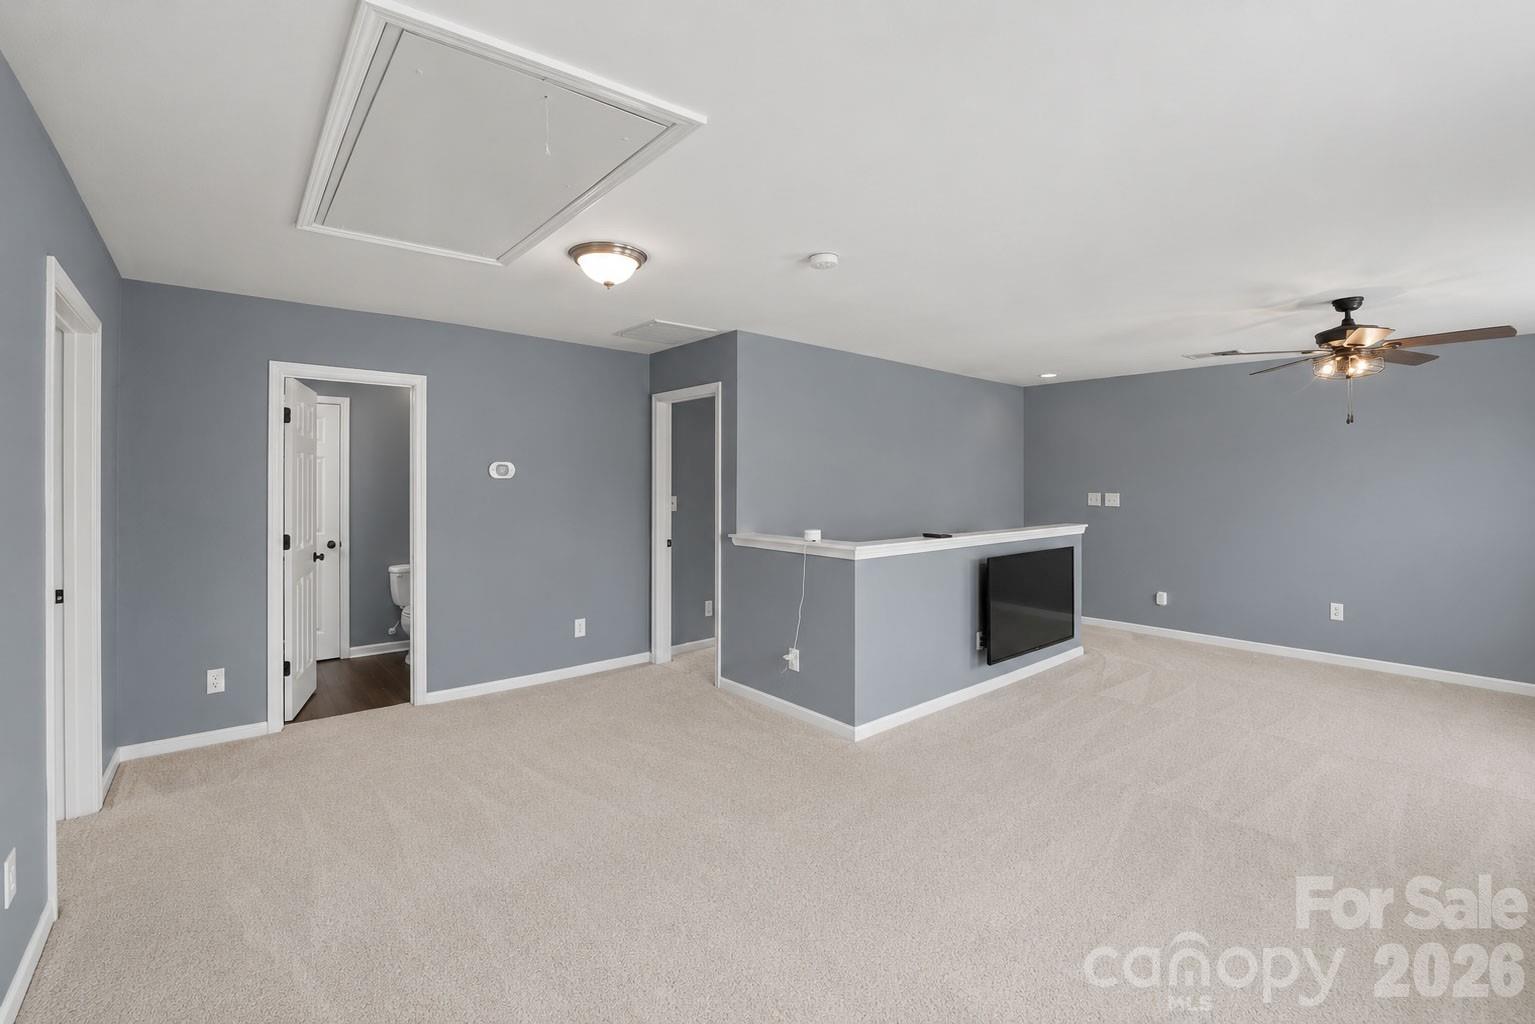
Primary bedroom with light carpet, blue-gray walls, ceiling fan, and a half wall with a television.
Primary bedroom with gray walls, a wood-blade ceiling fan, and a half wall overlooking the stairs.
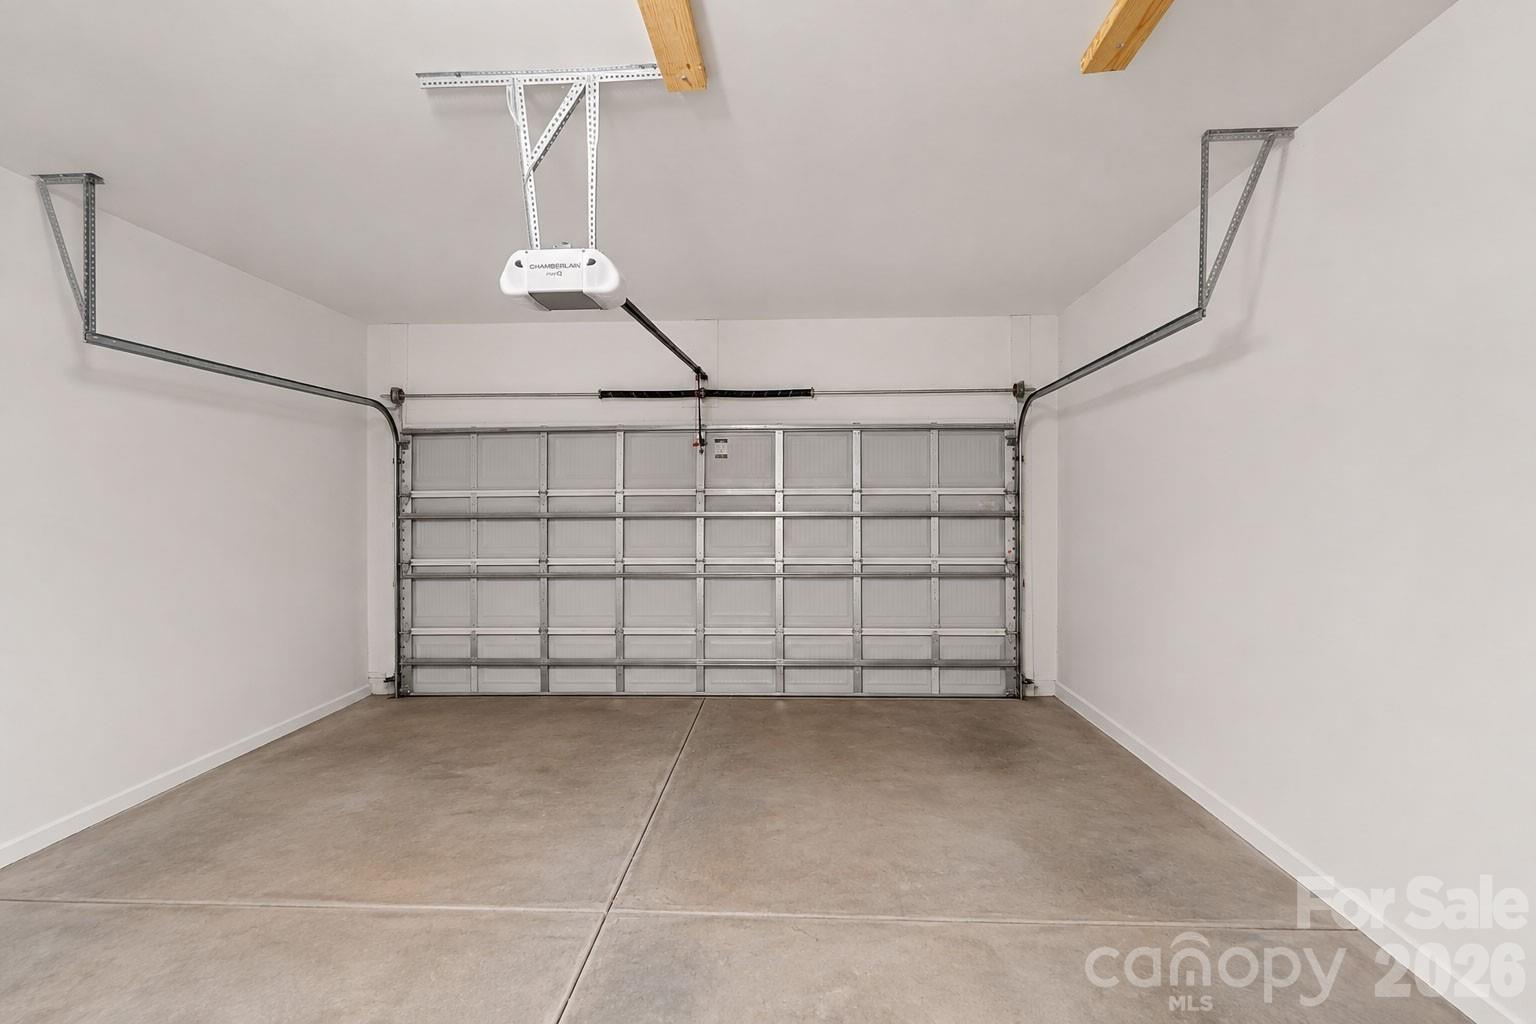
Empty garage with a closed sectional door, concrete floor, and overhead opener.
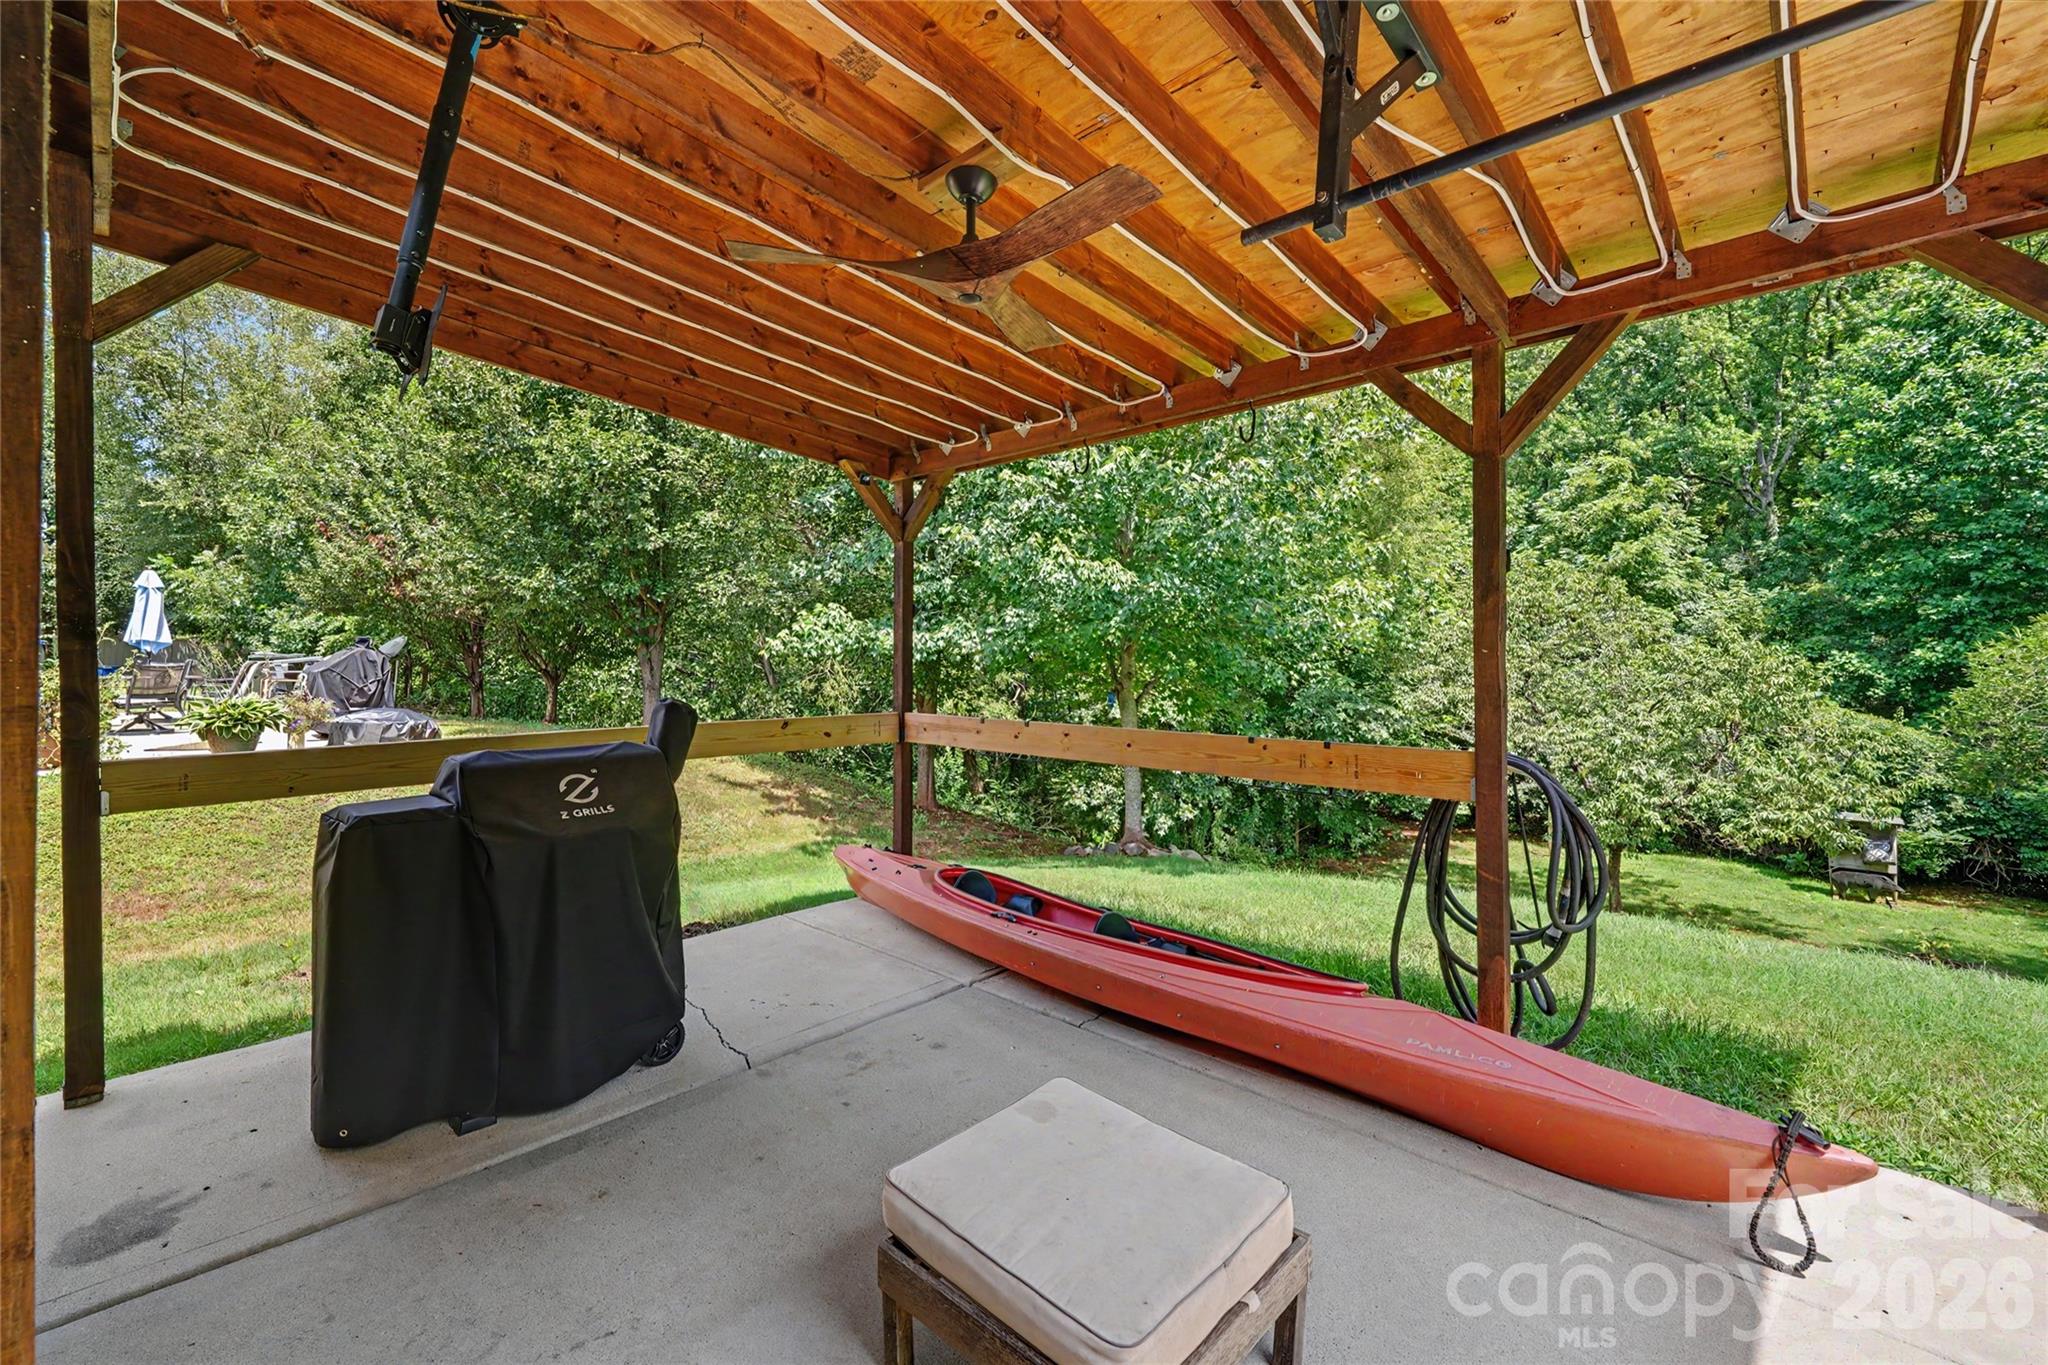
Covered timber patio with a grill and red kayak overlooking a tree-lined backyard.
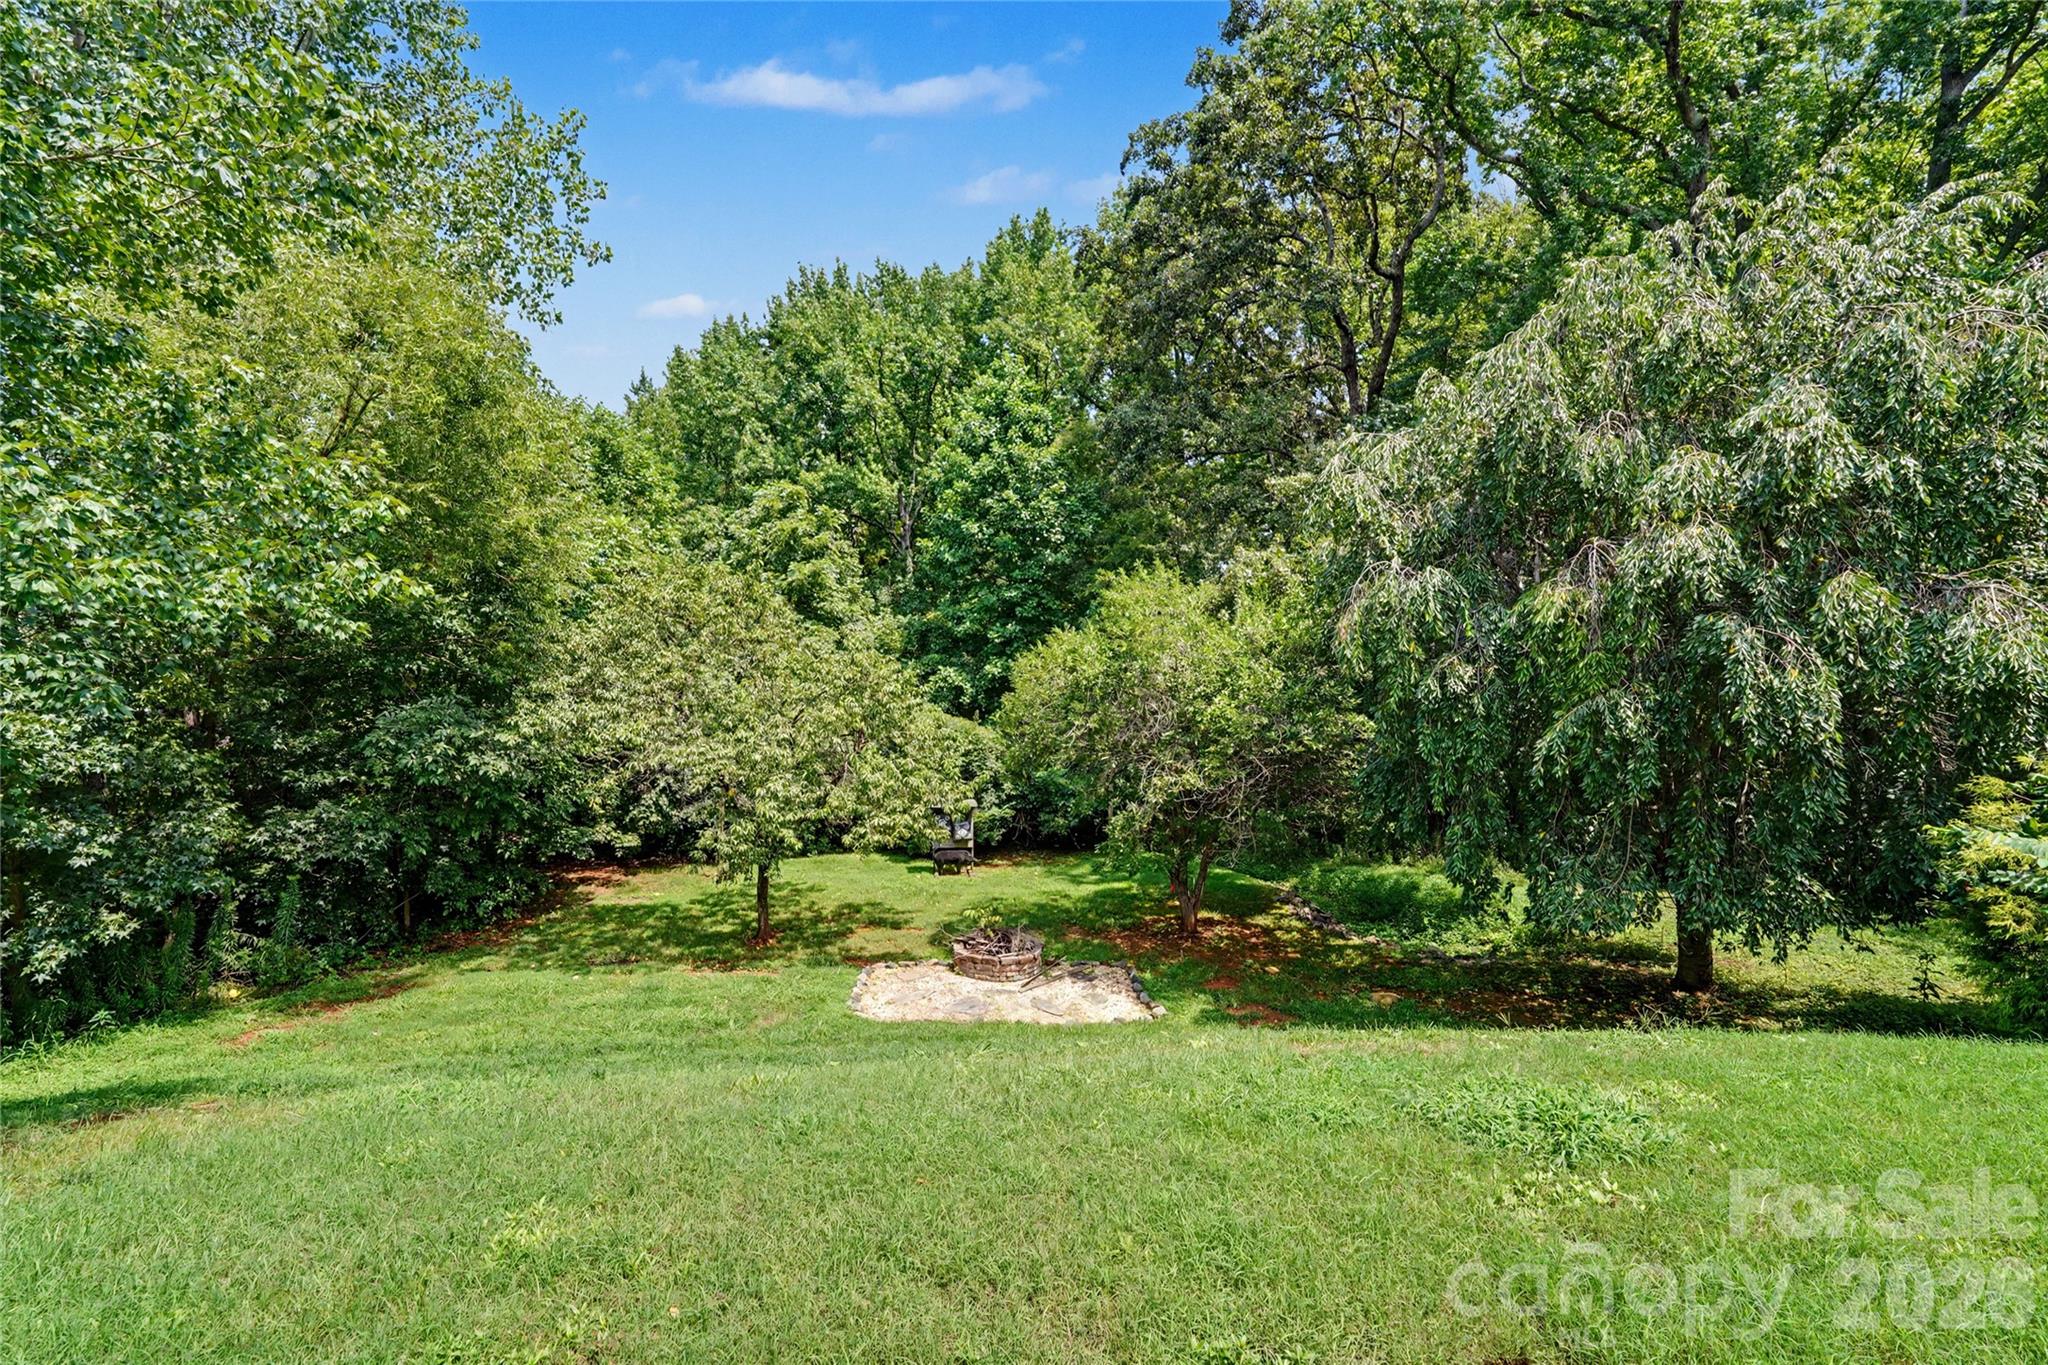
Backyard with a grassy lawn, mature trees, wooded privacy, and a stone-bordered fire pit.
Two-story house with red gables, a covered porch, landscaped yard, and wide driveway.
House entrance with a red wreath-decorated door, stone facade, covered porch, and landscaped shrubs.
VIEW PHOTOS
Courtesy of Angela Craghead Realty Group LLC, Angela Craghead Listing Contact: [email protected] 
$430,000

4916 Elementary View Drive

4 Beds 3 Baths 2,620 Sq.Ft. 7,840.8 Sq.Ft.

Open House

8/8/2026 11:00AM - 1:00PM EDT

Description

Seller offering $5,000 toward closing costs.
Welcome home to this beautifully appointed 4-bedroom, 2.5-bath residence that perfectly blends comfort, style and functionality. The sought after first-floor primary suite offers a private retreat, with dual sinks, a separate tub and shower and walk-in closet. Beautiful LVP floors through-out the first floor create a warm and elegant first impression. The kitchen is designed for both everyday living and entertaining, featuring granite countertops, a breakfast bar, tile backsplash, stainless steel appliances, and ample workspace and cabinets. Don't miss the separate laundry area with sink and the walk-in pantry. The inviting family room is centered around a cozy gas log fireplace, making it the perfect gathering place. Upstairs, an oversized loft provides flexible space for additional living, a media room, home office, or play area. Thoughtful upgrades throughout the home include beautiful crown molding and upgraded light fixtures, adding charm and sophistication. Step outside to enjoy the extended patio, ideal for relaxing evenings or hosting family and friends. Gather around the fire pit while enjoying the peaceful backdrop of a natural area that provides added privacy and a serene outdoor setting. Conveniently located near shopping, dining and the interstates. This exceptional home offers the perfect combination of elegance, comfort, and outdoor living-ready for you to move in and enjoy!
Seller offering $5,000 toward closing costs.

Share Property

Location

4916 Elementary View Drive, Charlotte, NC 28269

Status

Sold

Date Sold

October 23, 2026
Angela Craghead

Angela Craghead

TITLE

Broker | Owner

Property Amenities

Interior
Laundry room Mud Room, Main Level
Fireplace Family Room, Gas
Appliances Dishwasher, Disposal
Total Bedrooms: 4
Half Bathrooms: 1
Full Bathrooms: 2
Other Interior Features Walk-In Closet(s), Walk-In Pantry
Area & Lot
Open house

8/8/2026 11:00AM - 1:00PM EDT

Lot Area 7,840.8 Sq.Ft.
Living area 2,620 Sq.Ft.
MLS® ID 4406604
Year Built 2010
High School Unspecified
Middle School Unspecified
Elementary School Unspecified
Type Residential
Status Sold
Exterior
Stories 2
Air conditioning Ceiling Fan(s), Central Air
Heat type Natural Gas
Water Source City
Garage Space 2.0
Sewer Public Sewer
Parking Driveway, Attached Garage
Roof Architectural Shingle
Utilities Natural Gas
Finance
Sales Price $430,000
HOA Fees $400 yearly

Partner With Our Expert Team

We pride ourselves in providing personalized solutions that bring our clients closer to their dream properties and enhance their long-term wealth.