Leave a Message

Thank you for your message. We will be in touch with you shortly.

5731 Castlerea Drive
VIEW PHOTOS
Courtesy of RE/MAX Executive, Travis Smith Listing Contact: [email protected] 
$1,790/mo

5731 Castlerea Drive

2 Beds 3 Baths 1,389 Sq.Ft. 871.2 Sq.Ft.

Description

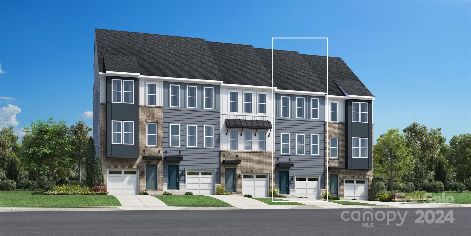
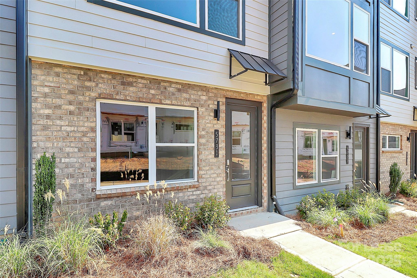
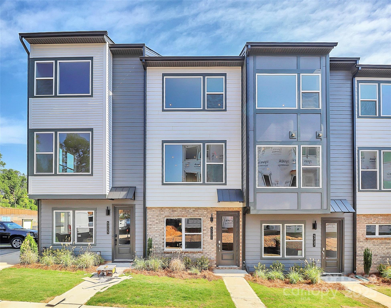
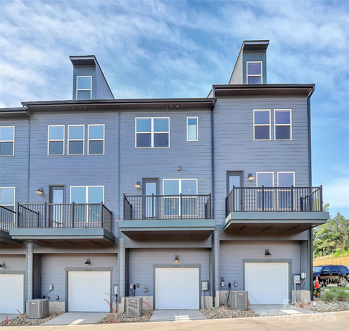
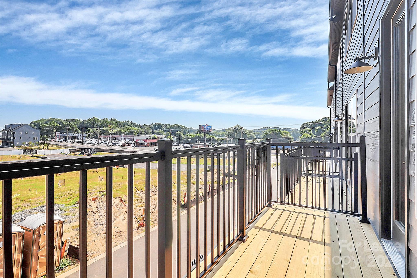
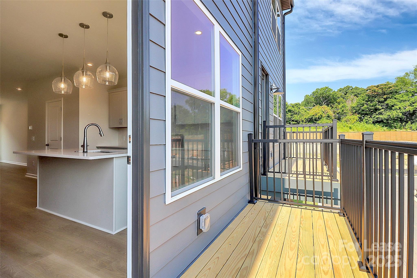
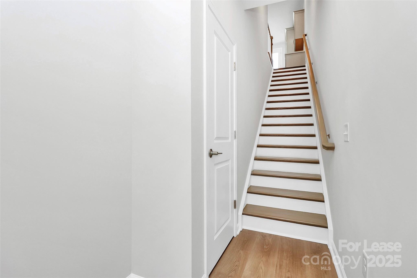
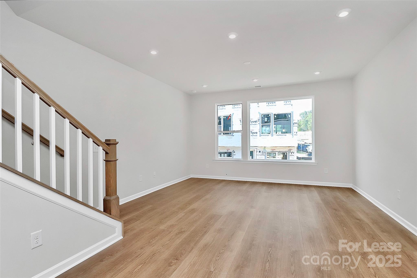
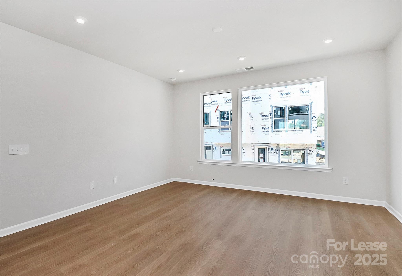
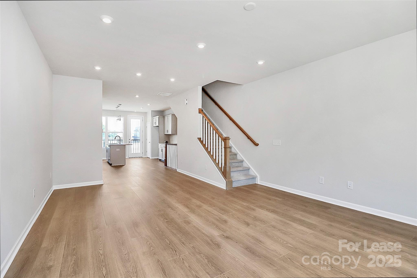
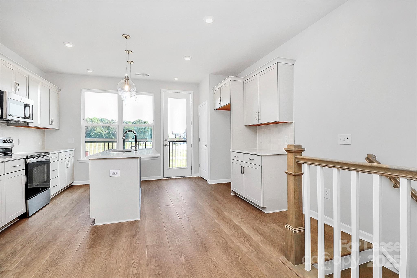
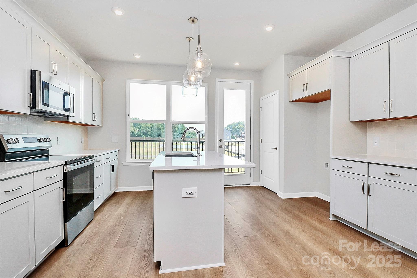
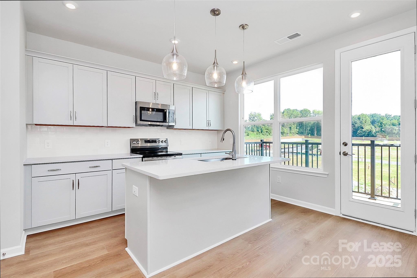
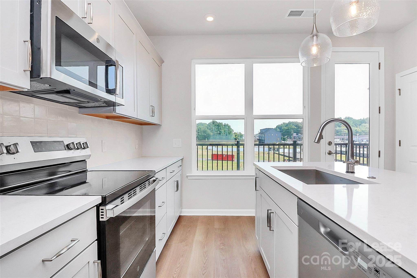
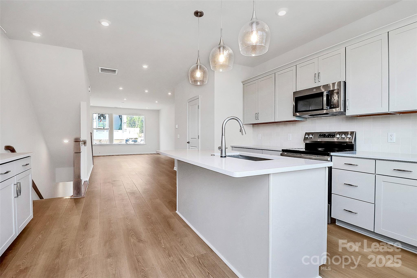
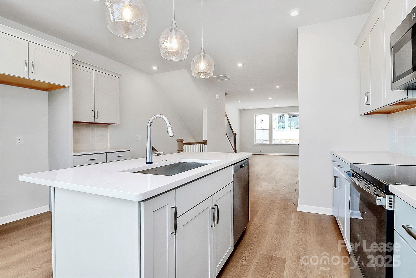
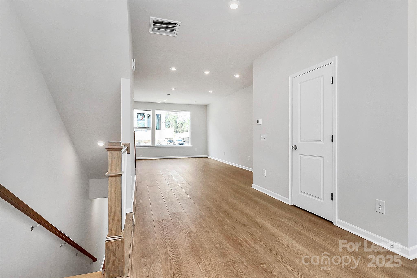
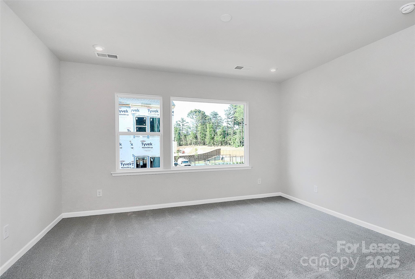
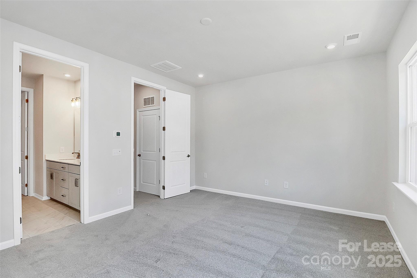
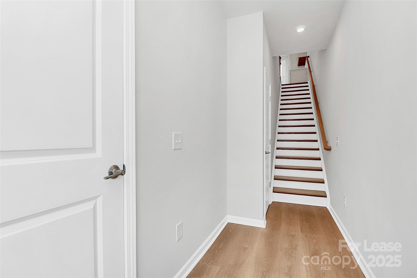
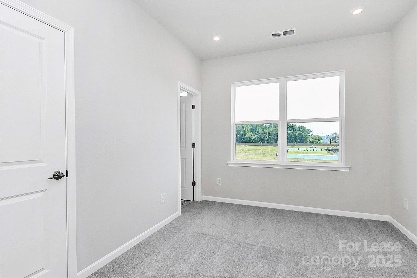
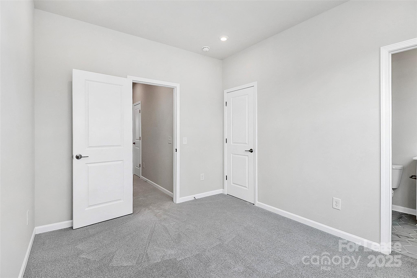
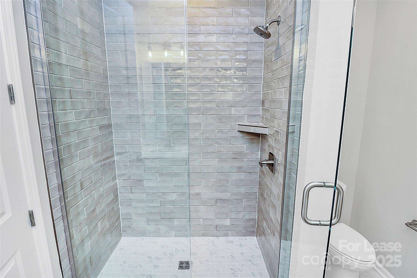
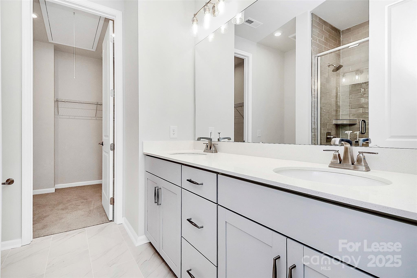
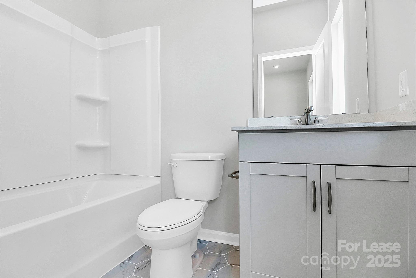
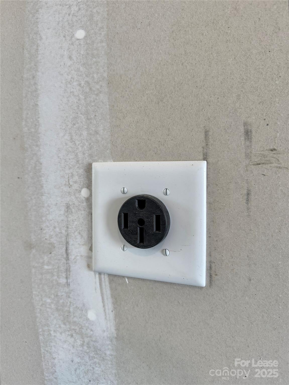
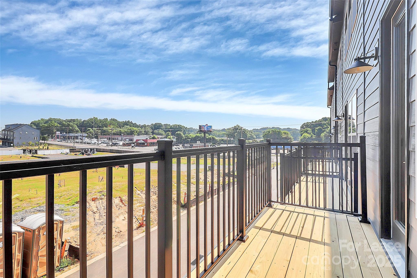
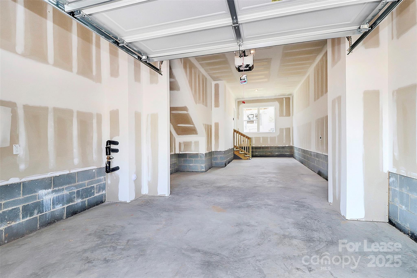
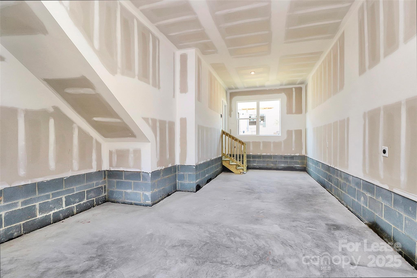
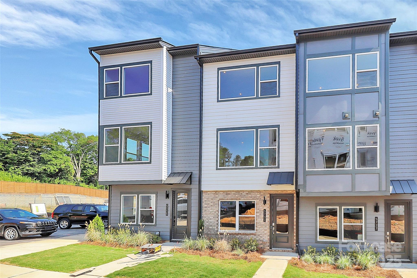
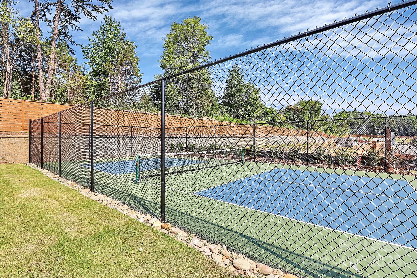
Sunny and bright fantastic, flexible living space, an upgraded, open kitchen and spacious, private bedrooms. High ceilings and upscale finishes create premium livability, and you'll love all of the benefits of NEW home. This home is ready for you to make it your own! A couple of unique features for this home: located close to guest parking and pickleball court, tile on walls and open floor plan large primary bathroom, oak box stairs from 2nd to 3rd floor & a gorgeous chef's kitchen. EV charger in the 2-car tandem garage. Off the kitchen is a deck to enjoy your morning coffee. This is a gated community.

Share Property

Location

5731 Castlerea Drive, Charlotte, NC 28217

Status

Leased
Sandra Johnson

Sandra Johnson

Property Amenities

Interior
Laundry room Electric Dryer Hookup, Upper Level
Appliances Dishwasher, Dryer, Electric Range, Electric Water Heater, Microwave, Oven, Refrigerator, Washer/Dryer
Flooring Carpet, Tile, Vinyl
Total Bedrooms: 2
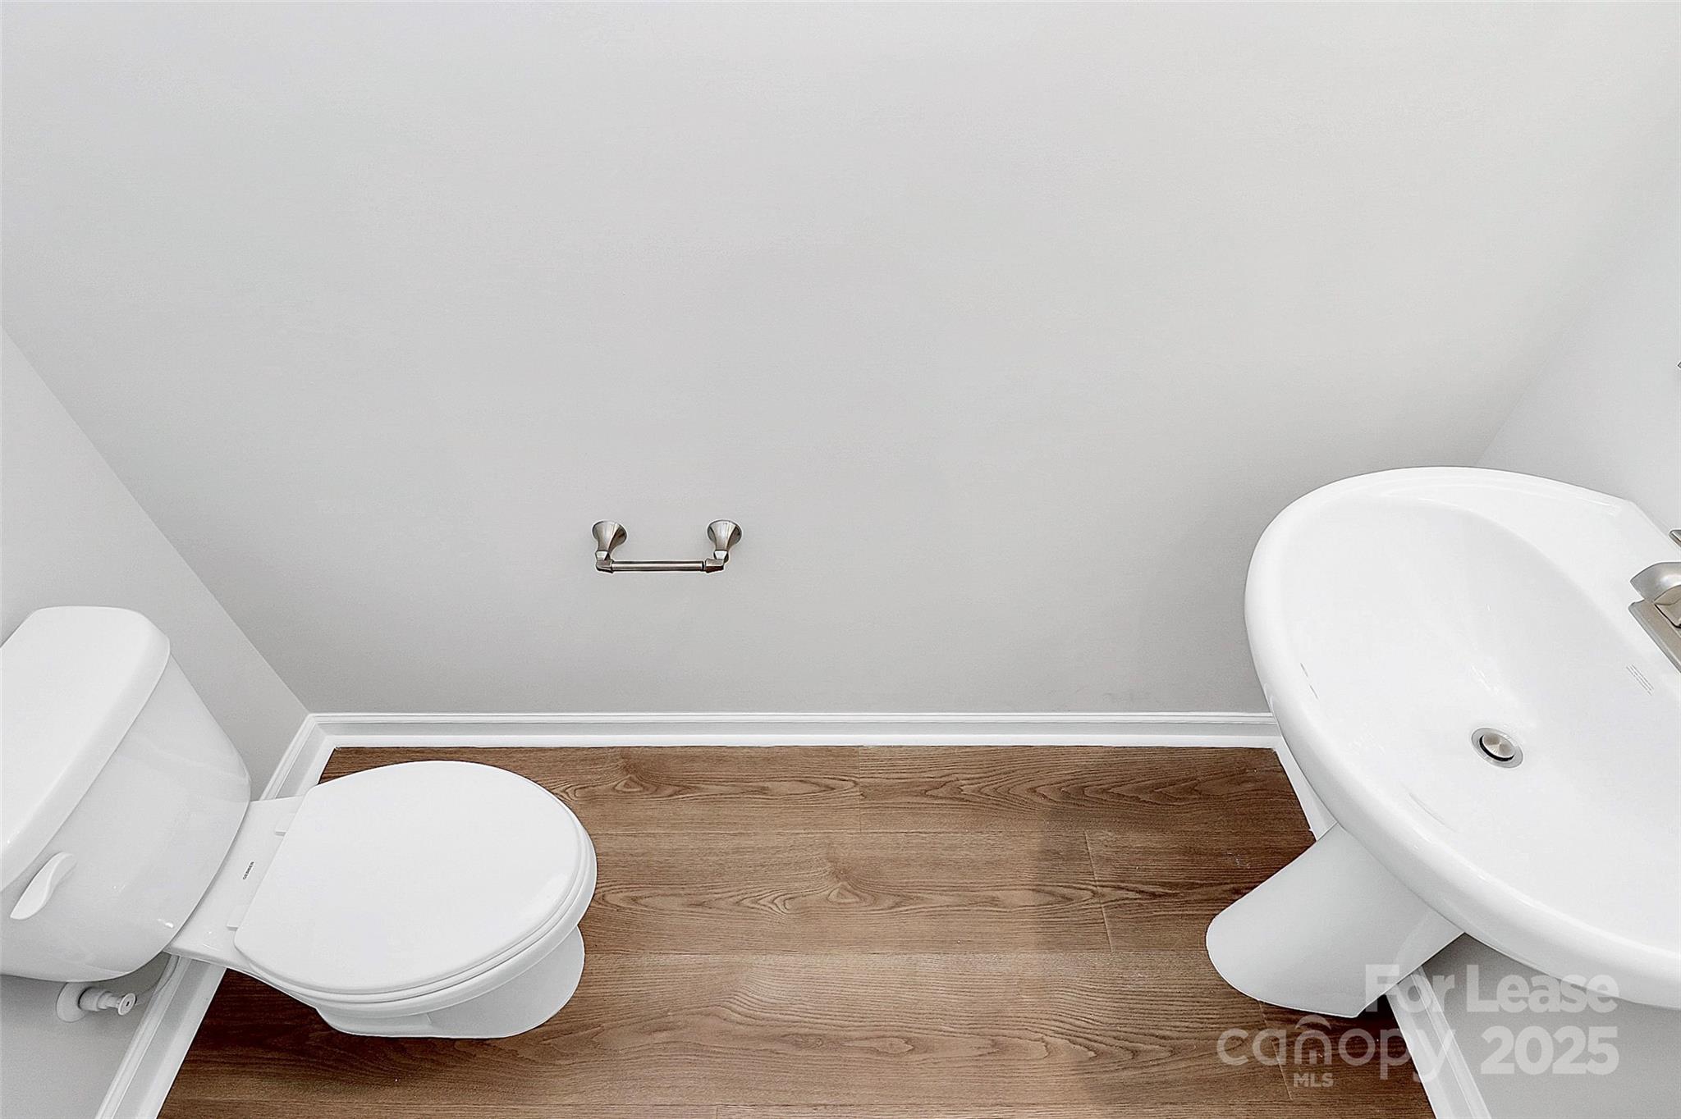
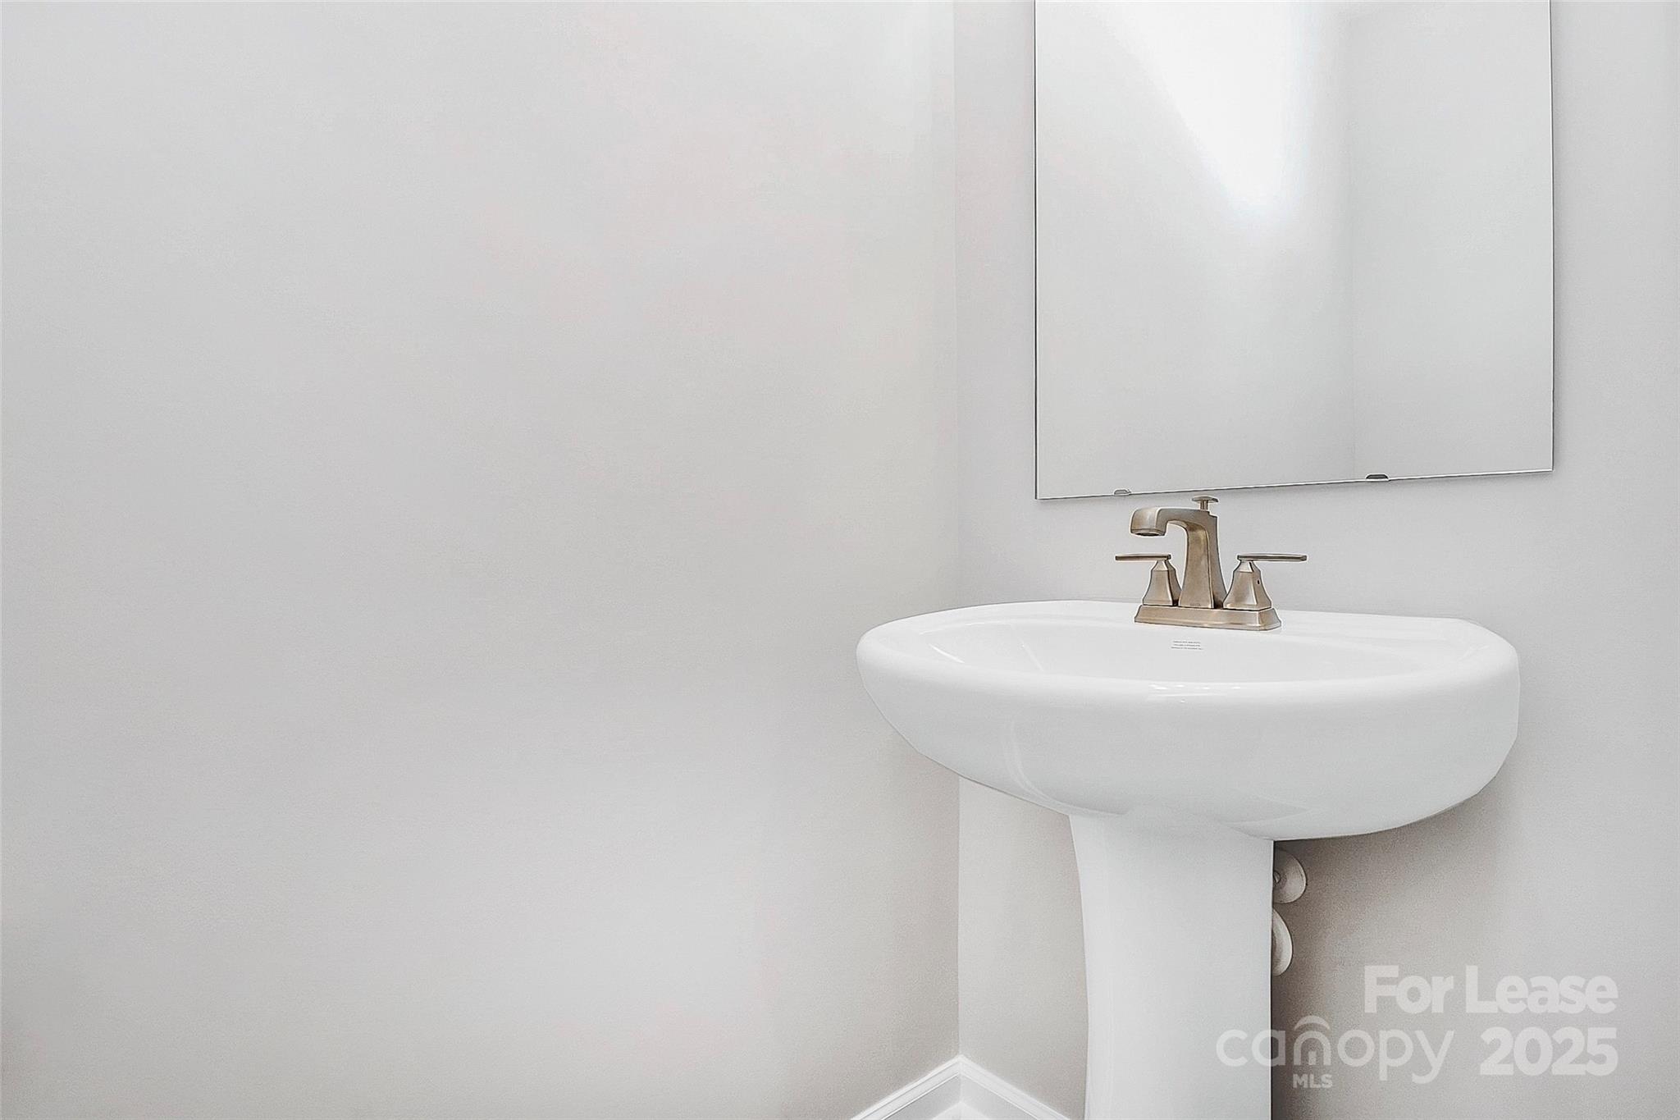
Half Bathrooms: 1
Full Bathrooms: 2
Other Interior Features Cable Prewire, Drop Zone, Entrance Foyer, Garden Tub, Kitchen Island, Open Floorplan, Pantry
Area & Lot
Lot Area 871.2 Sq.Ft.
Living area 1,389 Sq.Ft.
MLS® ID 4275244
Year Built 2025
High School Unspecified
Middle School Unspecified
Elementary School Unspecified
Type Townhouse
Status Leased
Exterior
Stories 3
Air conditioning Central Air, Electric, Zoned
Heat type Electric, Zoned
Water Source City
Garage Space 2.0
Security Features Carbon Monoxide Detector(s), Smoke Detector(s)
Sewer Public Sewer
Other Exterior Features Lawn Maintenance
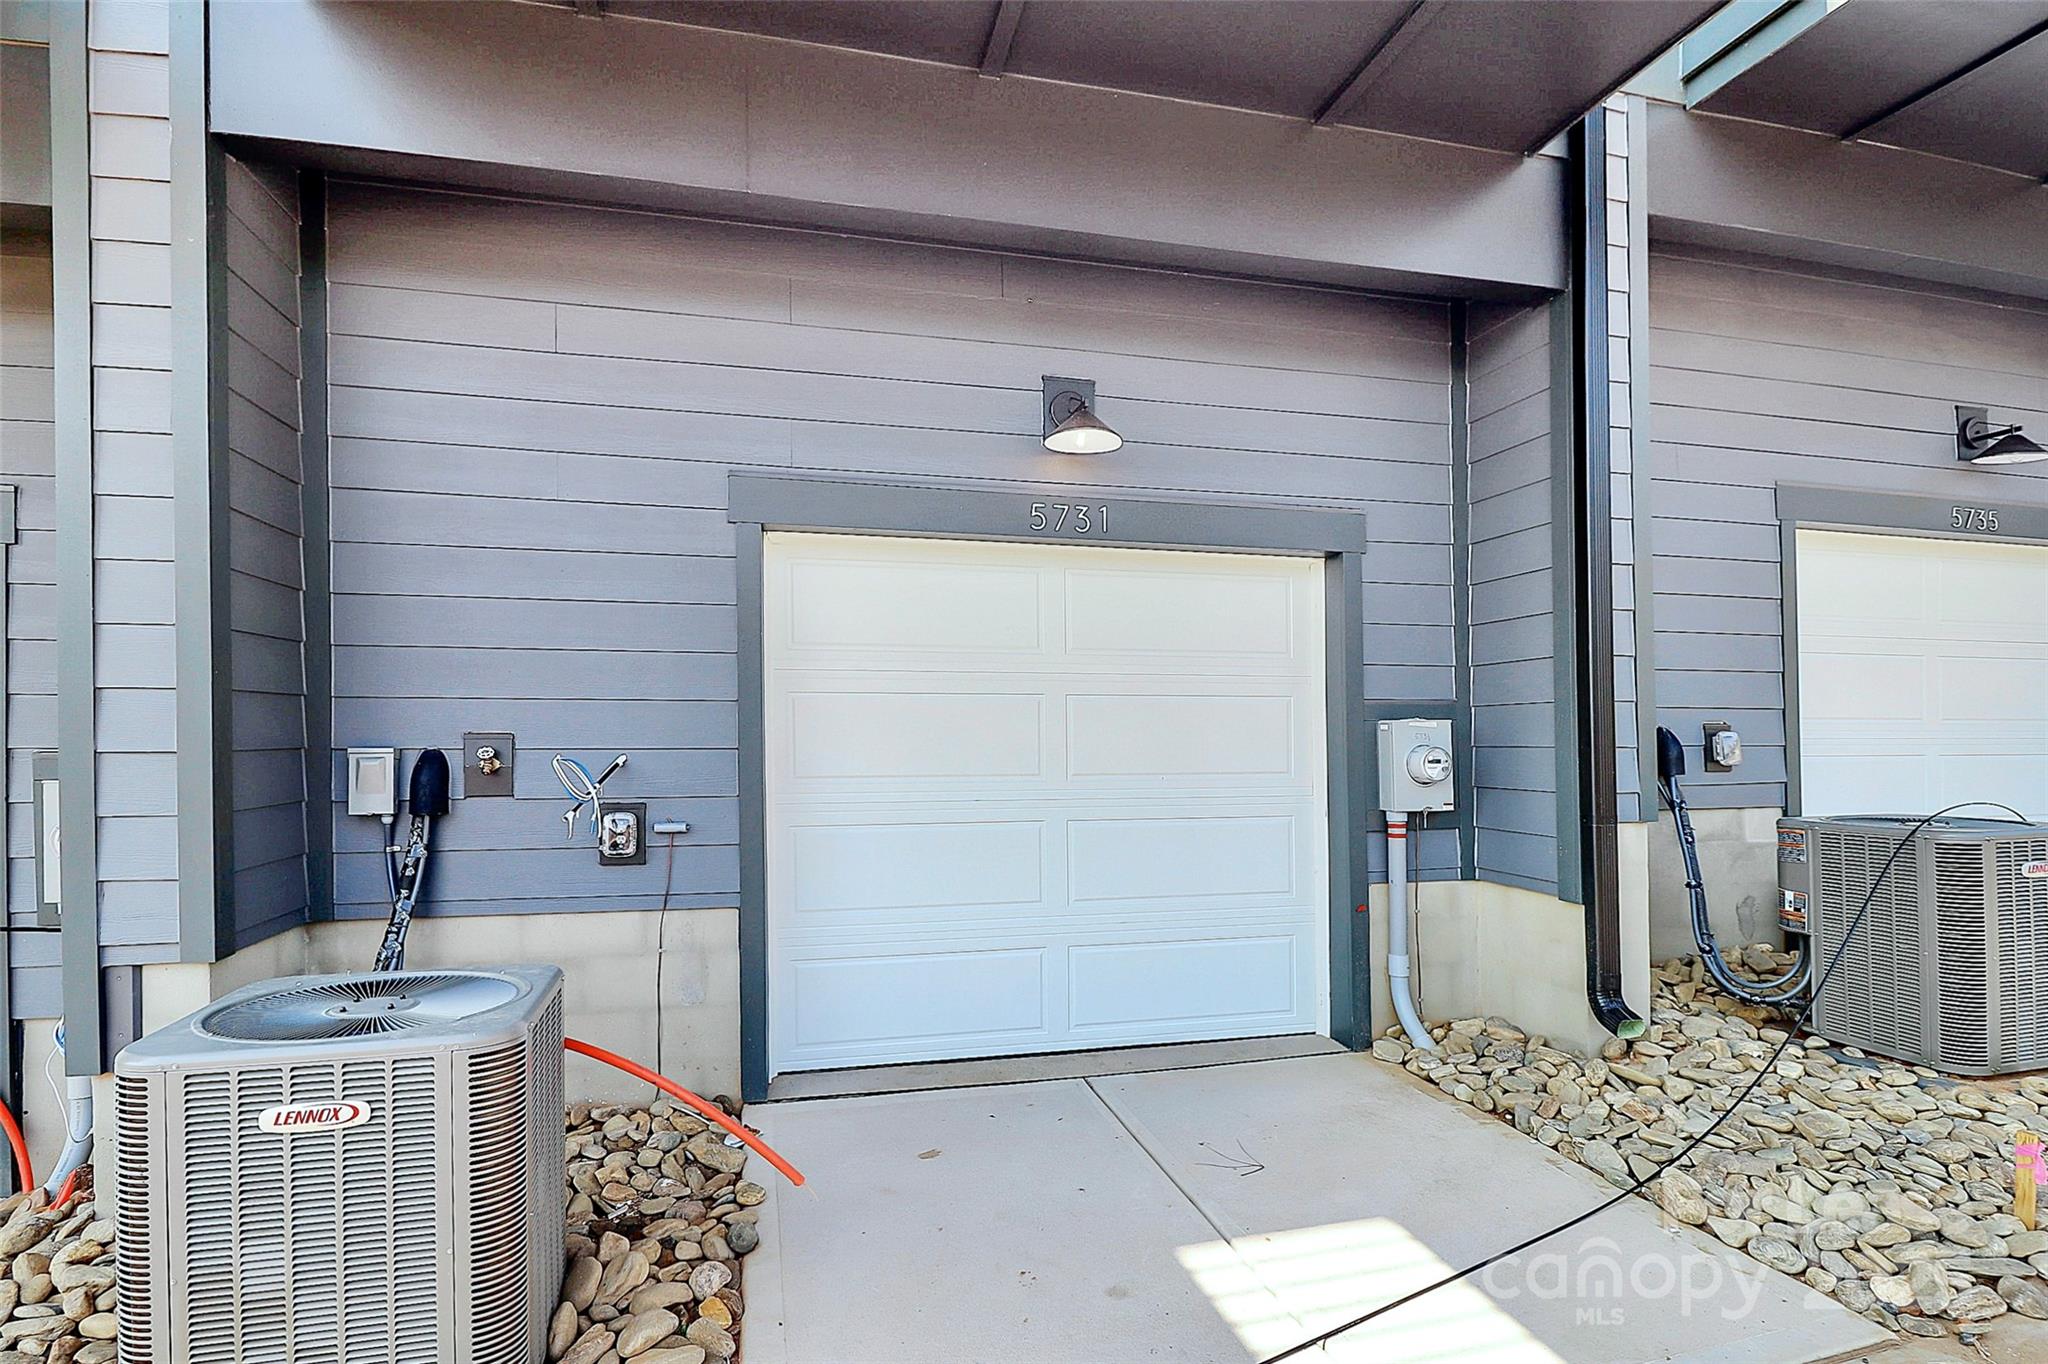
Parking Electric Vehicle Charging Station(s), Attached Garage, Garage Door Opener, Garage Faces Rear, Tandem
Finance
Lease Price $1,790/mo
Lease Term 12 Months

Partner With Our Expert Team

We pride ourselves in providing personalized solutions that bring our clients closer to their dream properties and enhance their long-term wealth.