Leave a Message

Thank you for your message. We will be in touch with you shortly.

10818 Slalom Hill Road
VIEW PHOTOS
Courtesy of Angela Craghead Realty Group LLC, Renee Hill Listing Contact: [email protected] 
$390,000

10818 Slalom Hill Road

3 Beds 3 Baths 2,128 Sq.Ft. 5,662.8 Sq.Ft.

Description

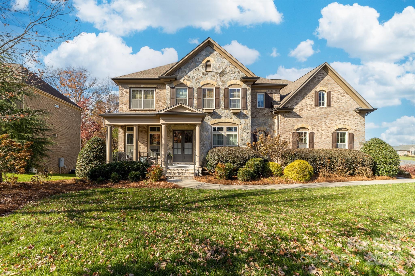
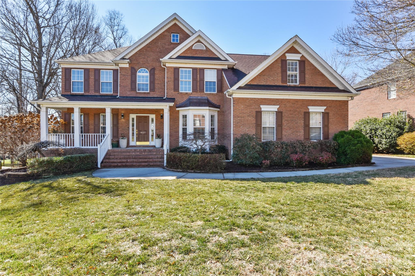

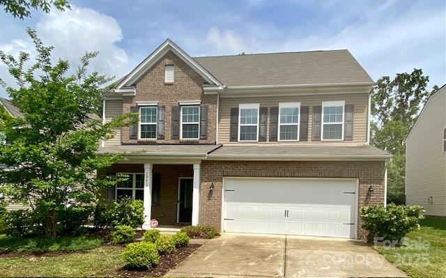
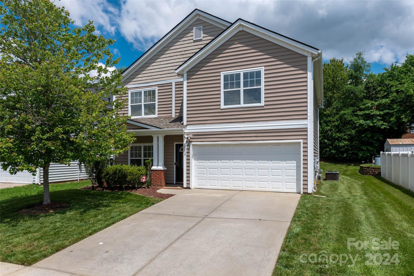
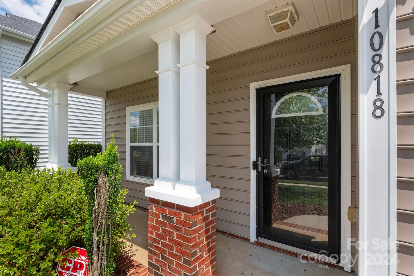
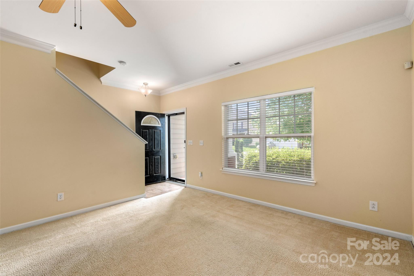
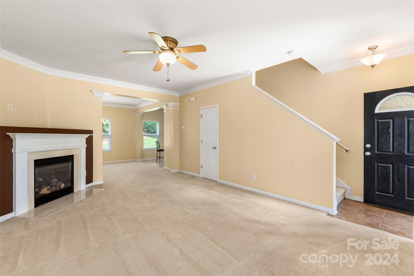
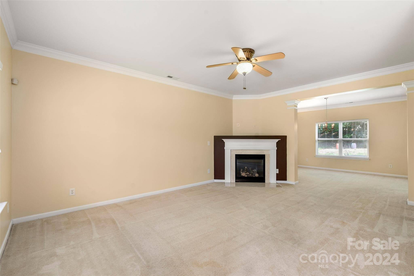
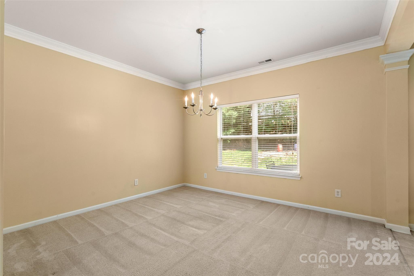
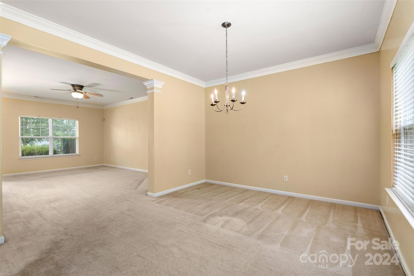
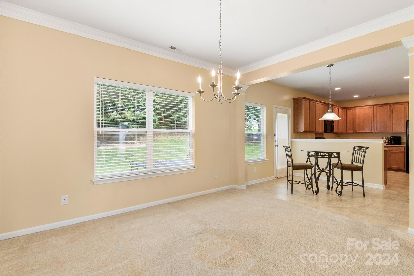
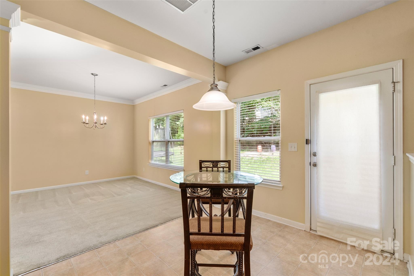
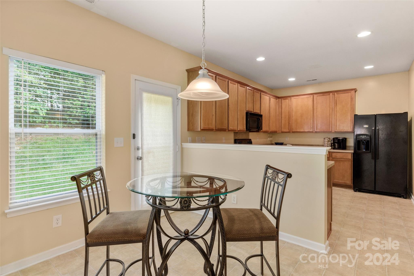
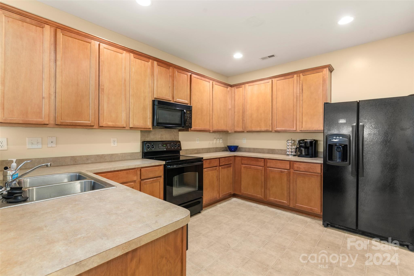
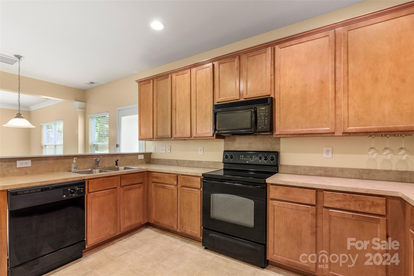
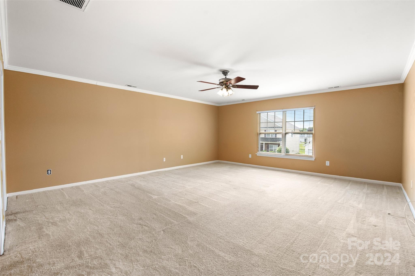
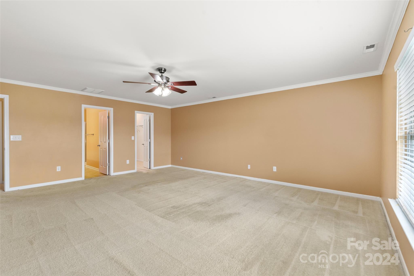
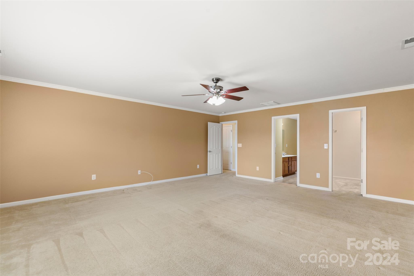
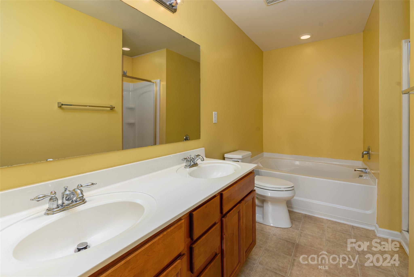
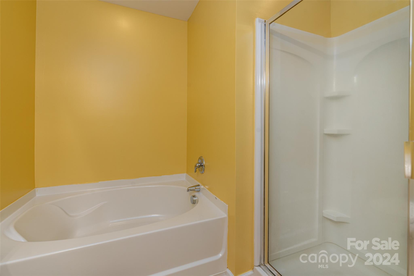
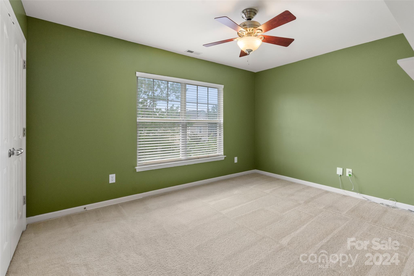
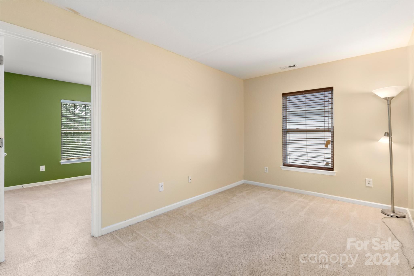
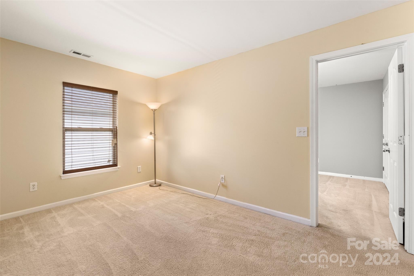
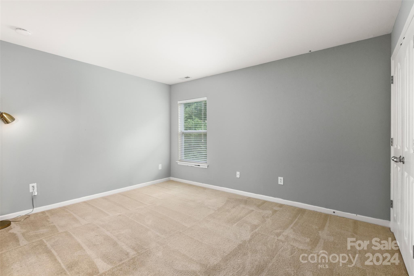
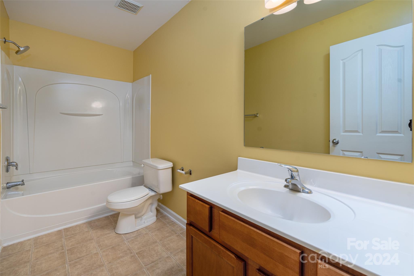
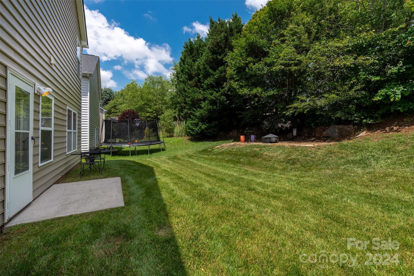
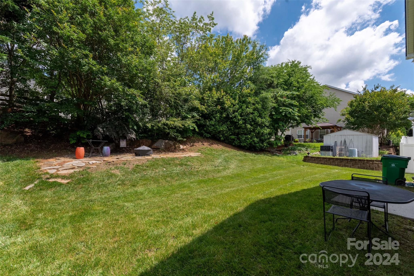
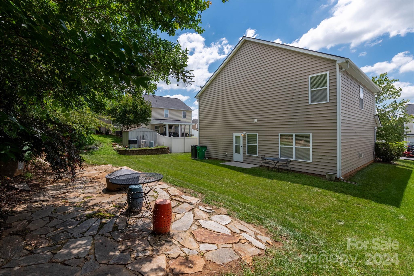
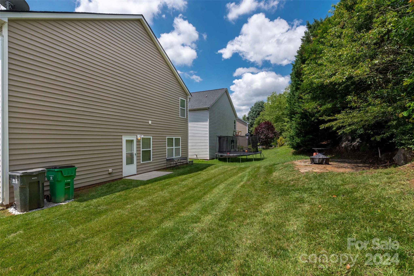
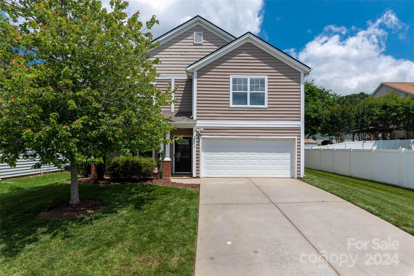
Welcome to your new home in sought-after Stowe Creek! This spacious 3 bedroom, 2.5 bathroom home offers a perfect blend of comfort and style. Step into the open kitchen, featuring both a cozy breakfast nook and a separate formal dining area perfect for entertaining. The inviting living room is highlighted by a warm fireplace, creating a perfect gathering spot for family and friends. Upstairs, the expansive primary bedroom awaits, complete with a generous walk-in closet. A versatile loft offers the perfect space for a home office, a relaxing TV nook, or a cozy reading corner. Enjoy outdoor living in the lovely backyard, featuring a paved shaded patio - perfect for summer barbecues or a peaceful evening retreat. 2 car garage. New roof (2024), Heating (2023) and Air (2019). This home is ideally located near grocery stores, restaurants, and the Charlotte Premium Outlets, making daily errands a breeze. Don't miss this opportunity! This is a must see!

Share Property

Location

10818 Slalom Hill Road, Charlotte, NC 28278

Status

Sold
Renee Hill

Renee Hill

Property Amenities

Interior
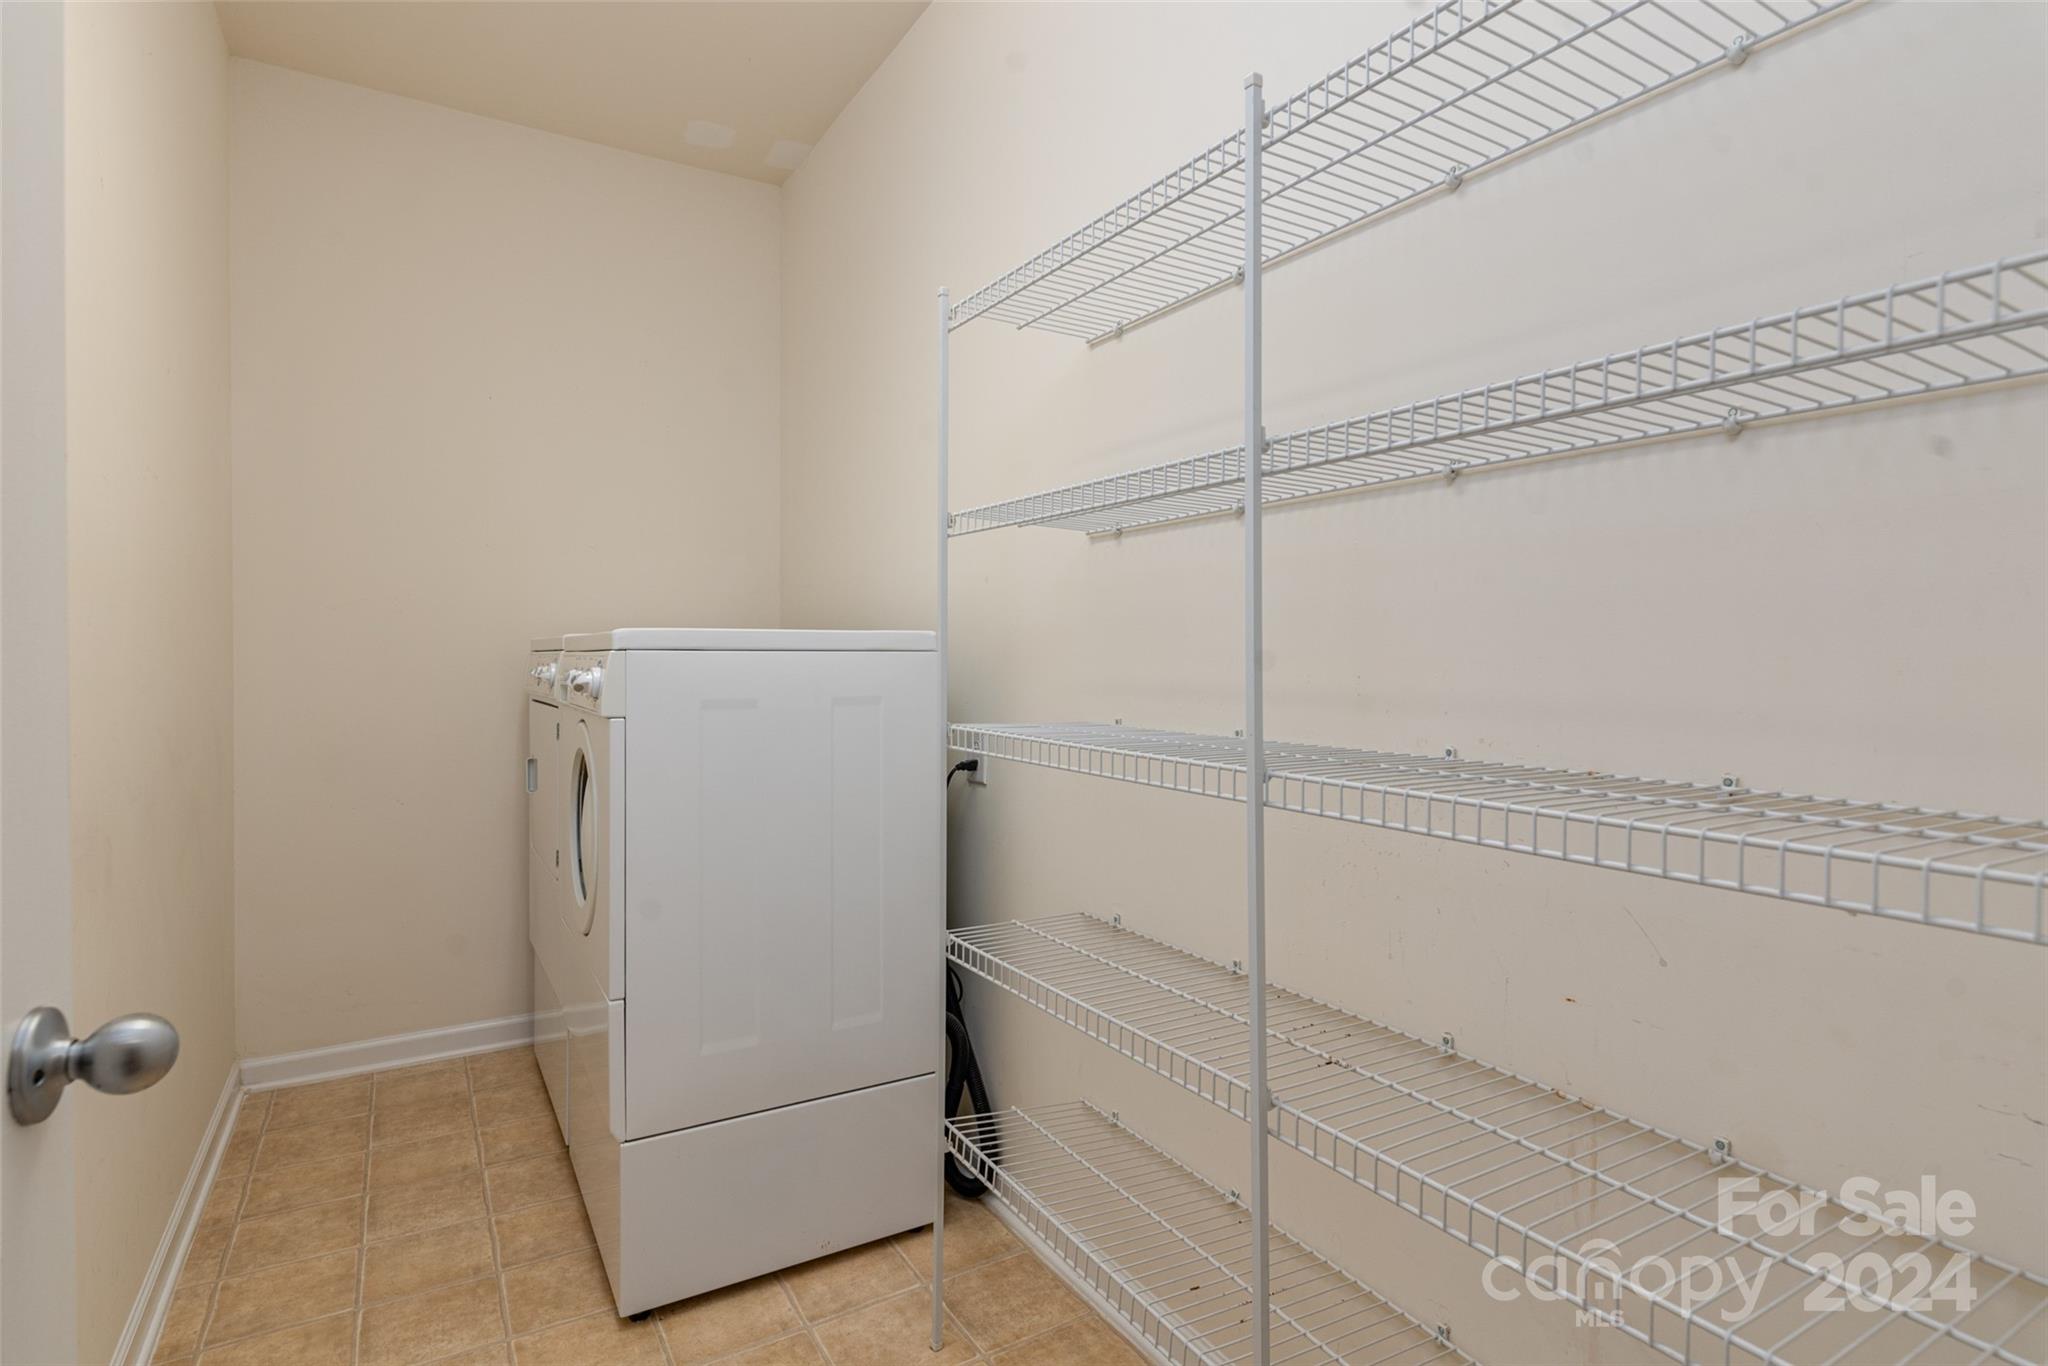
Laundry room Laundry Room
Fireplace Gas
Appliances Dishwasher, Disposal, Dryer, Electric Cooktop, Electric Oven, Refrigerator, Washer
Total Bedrooms: 3
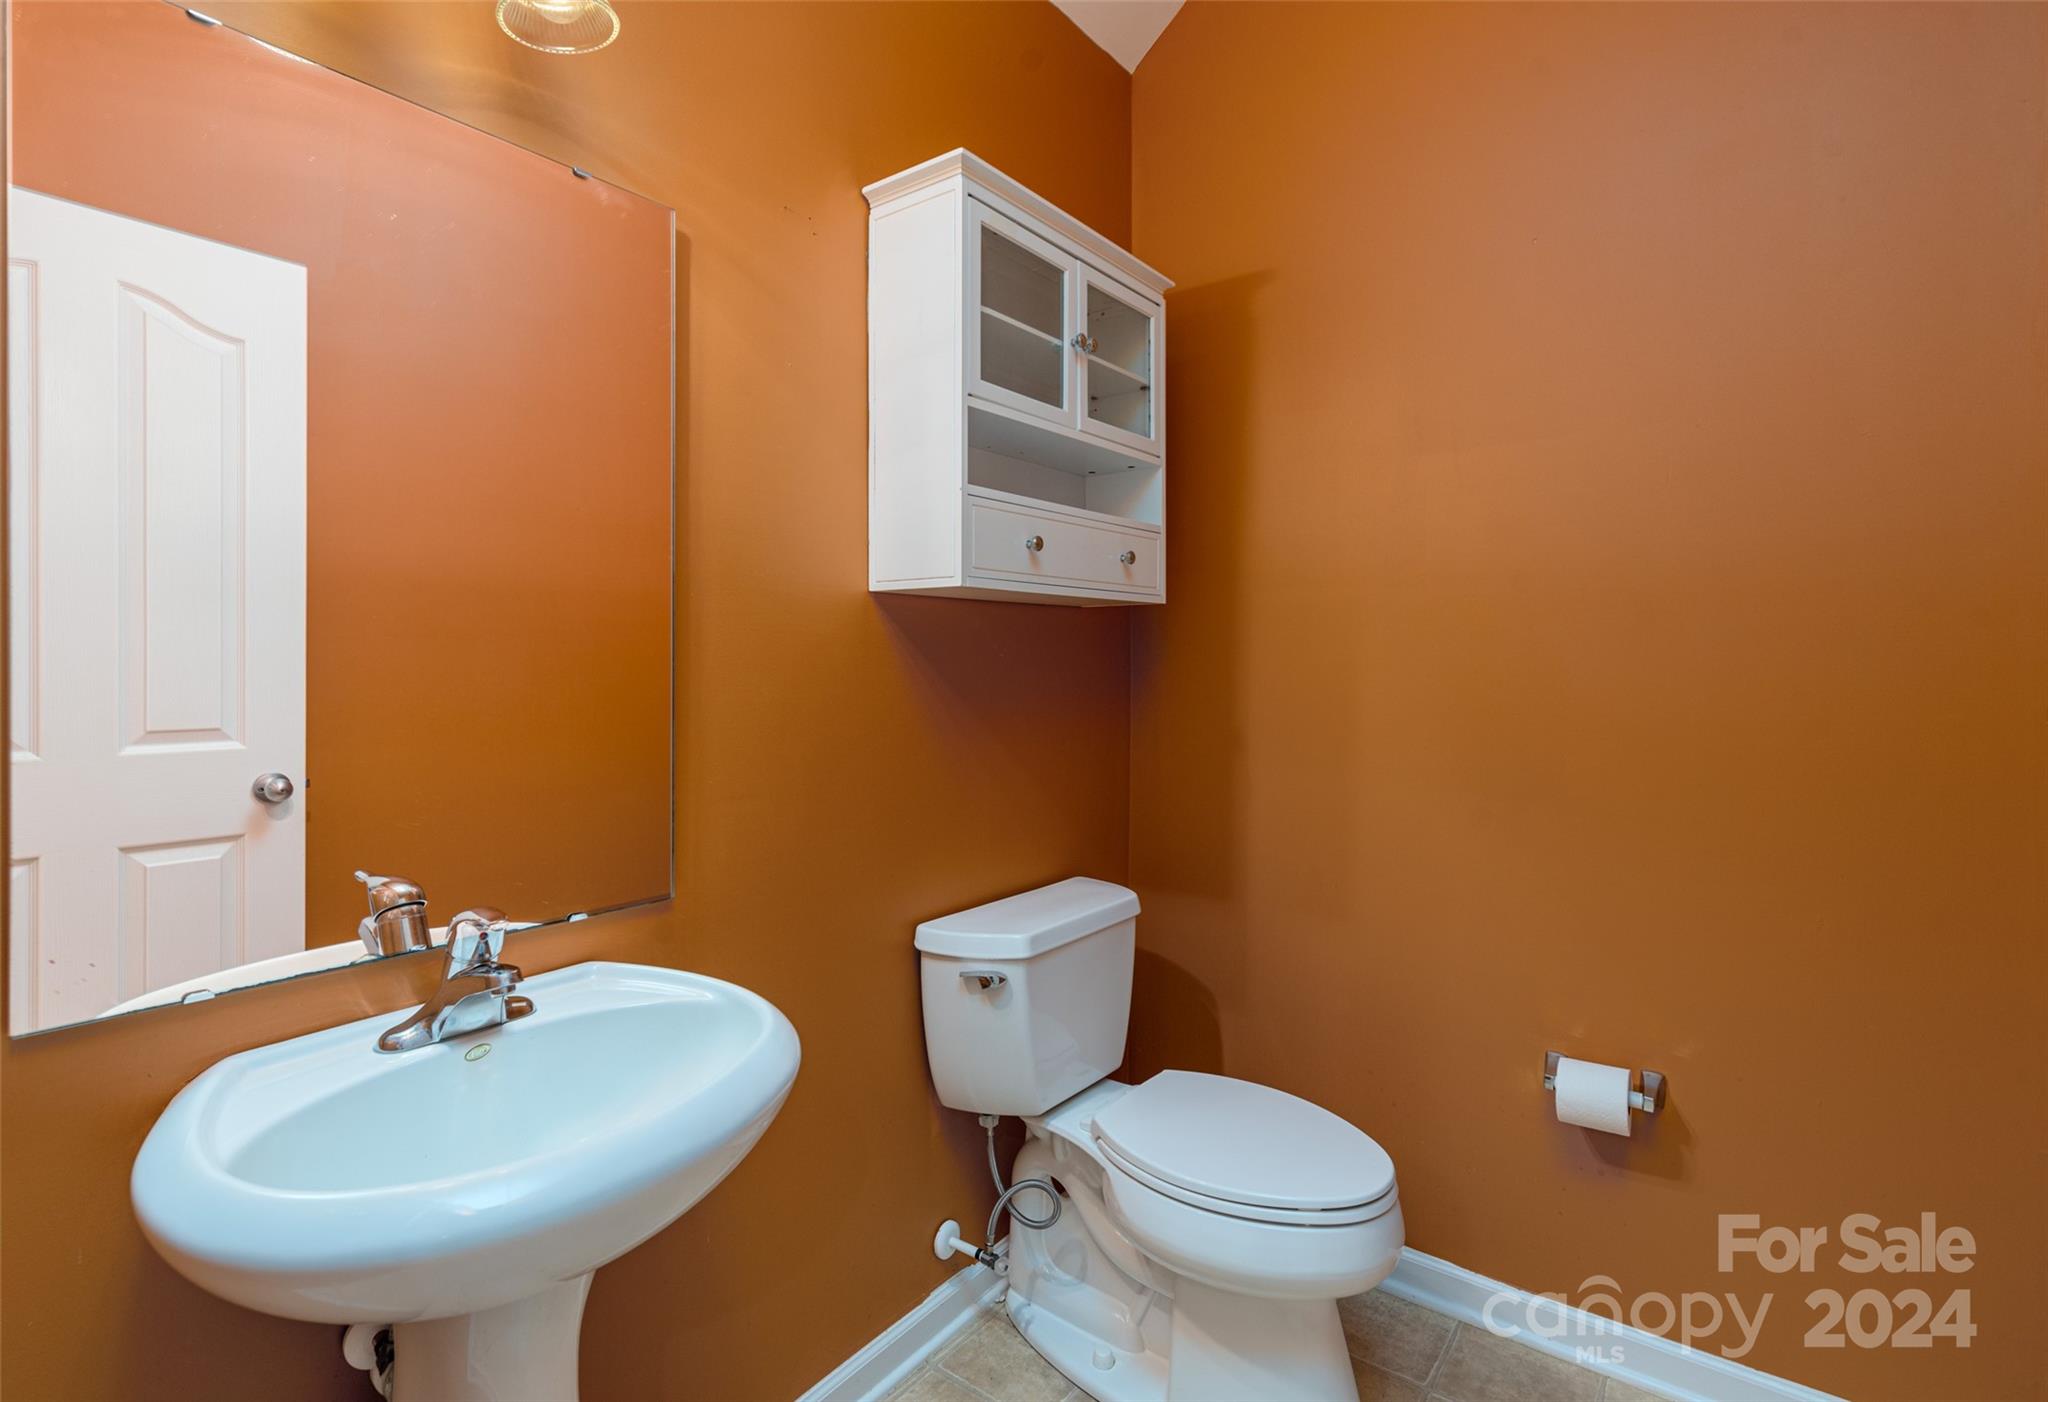
Half Bathrooms: 1
Full Bathrooms: 2
Other Interior Features Attic Stairs Pulldown
Area & Lot
Lot Area 5,662.8 Sq.Ft.
Living area 2,128 Sq.Ft.
MLS® ID 4142768
Year Built 2005
High School Unspecified
Middle School Unspecified
Elementary School Unspecified
Water Frontage None
Type Residential
Status Sold
Exterior
Stories 2
Air conditioning Central Air
Heat type Natural Gas
Water Source City
Garage Space 2.0
Sewer Public Sewer
Other Exterior Features Fire Pit
Parking Attached Garage
Finance
Sales Price $390,000
HOA Fees $477 yearly

Partner With Our Expert Team

We pride ourselves in providing personalized solutions that bring our clients closer to their dream properties and enhance their long-term wealth.