Leave a Message

Thank you for your message. We will be in touch with you shortly.

4430 N Brandie Glen Road
VIEW PHOTOS
Courtesy of Angela Craghead Realty Group LLC, Renee Hill Listing Contact: [email protected] 
$278,500

4430 N Brandie Glen Road

3 Beds 2 Baths 1,127 Sq.Ft. 6,534 Sq.Ft.
Description

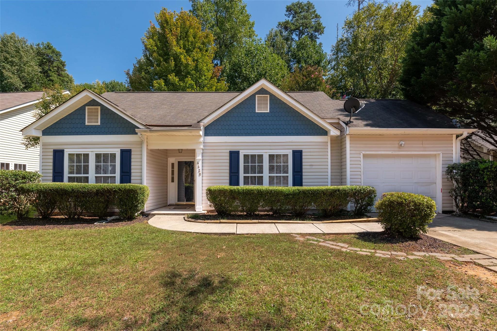
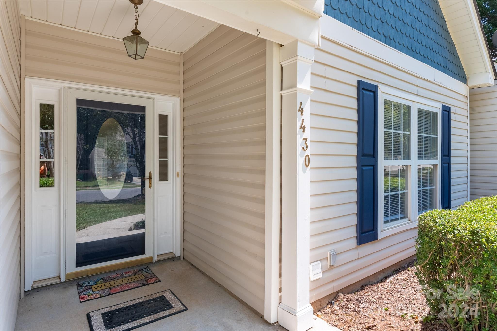
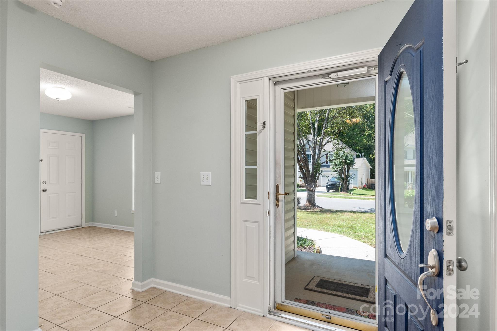
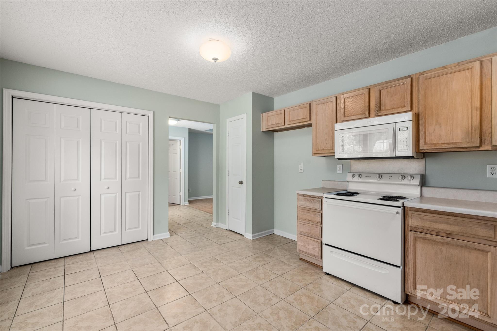
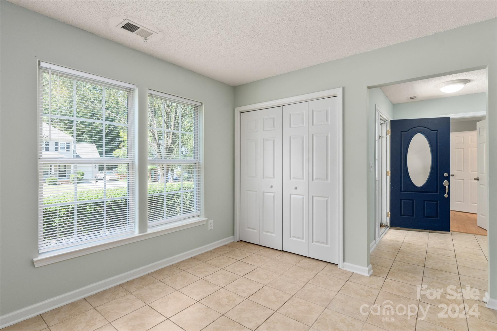
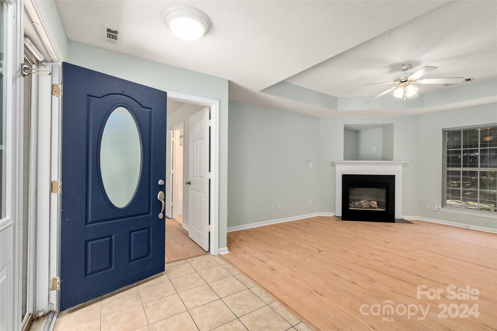
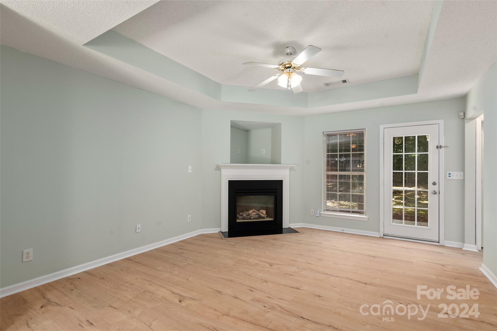
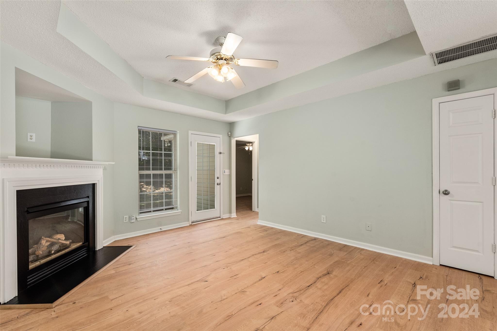
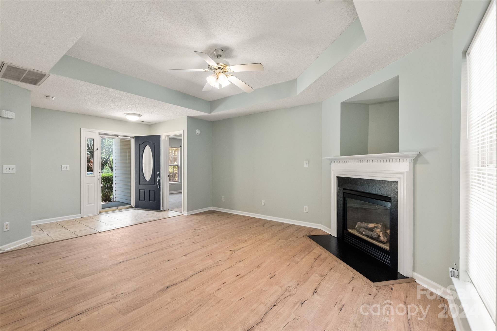
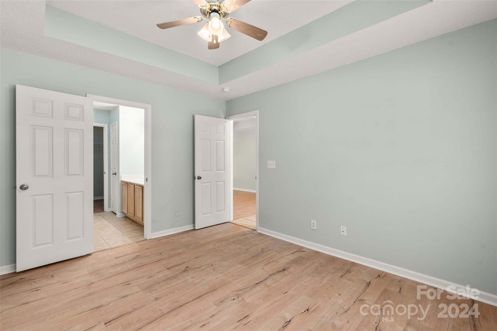
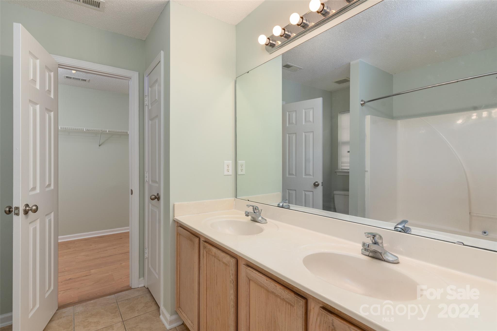
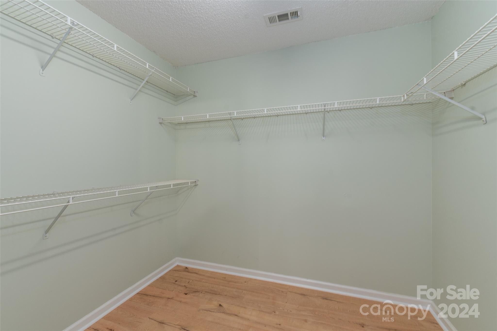
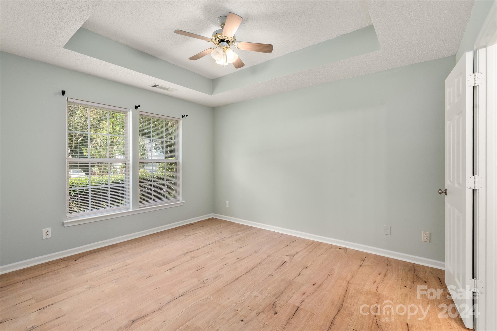
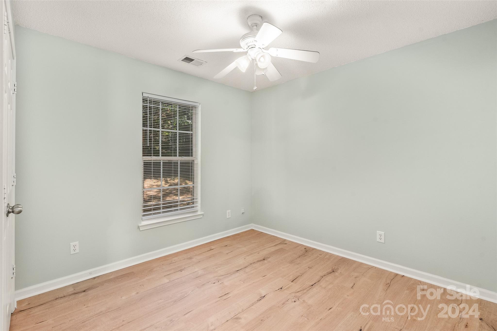
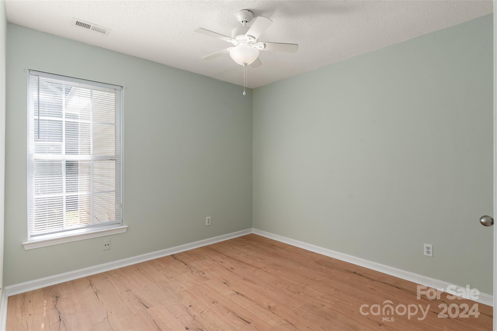
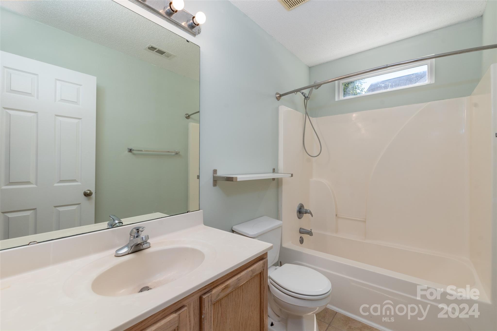
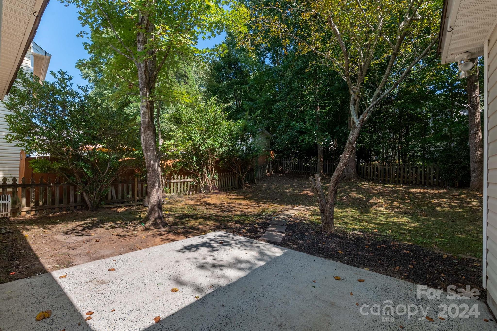
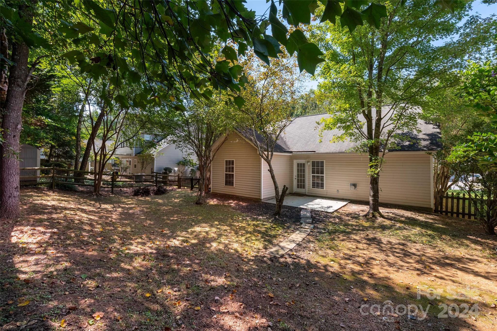
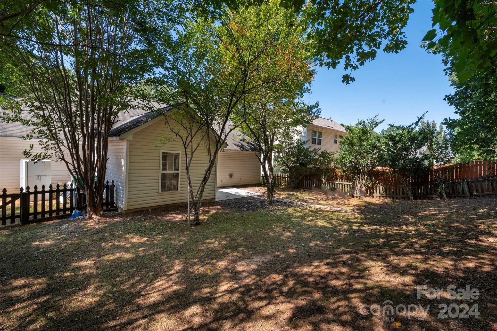
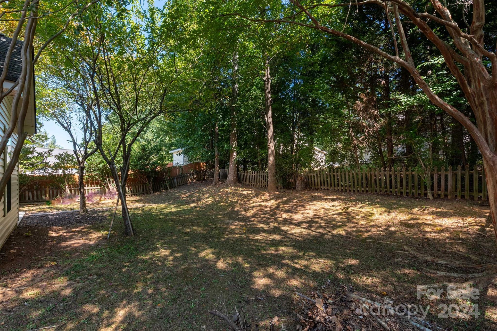
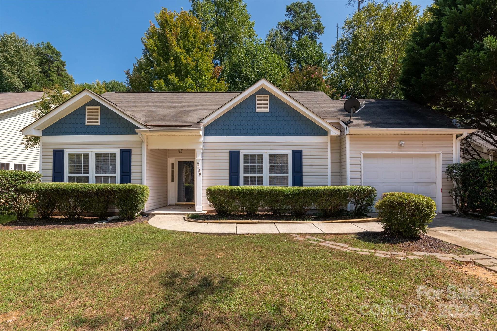
Welcome home! This beautiful three bedroom two-bath ranch home is located in the charming neighborhood of Scotsborough and is surrounded by established homes and landscaping. Move-in ready, this gem boasts fresh paint and the hard to find split-bedroom floor plan. Wonderful master suite, with walk-in closet. New wood flooring is found in all bedrooms and in the living area. Ceiling fans throughout. The inviting living room is highlighted by a warm fireplace, creating a wonderful gathering spot for family and friends. Enjoy a large fenced backyard and a great rear patio, perfect for outdoor fun. With a low annual HOA, this home offers tremendous value. Just a 15 minute drive to Uptown Charlotte. Buyers' agents are welcome. Don't miss this opportunity to make this charming house your home. Schedule your showing today! Back on market through no fault of Seller. Buyer failed to get final loan approval.

Share Property

Location

4430 N Brandie Glen Road, Charlotte, NC 28269

Status

Sold
Renee Hill

Renee Hill

Property Amenities

Interior
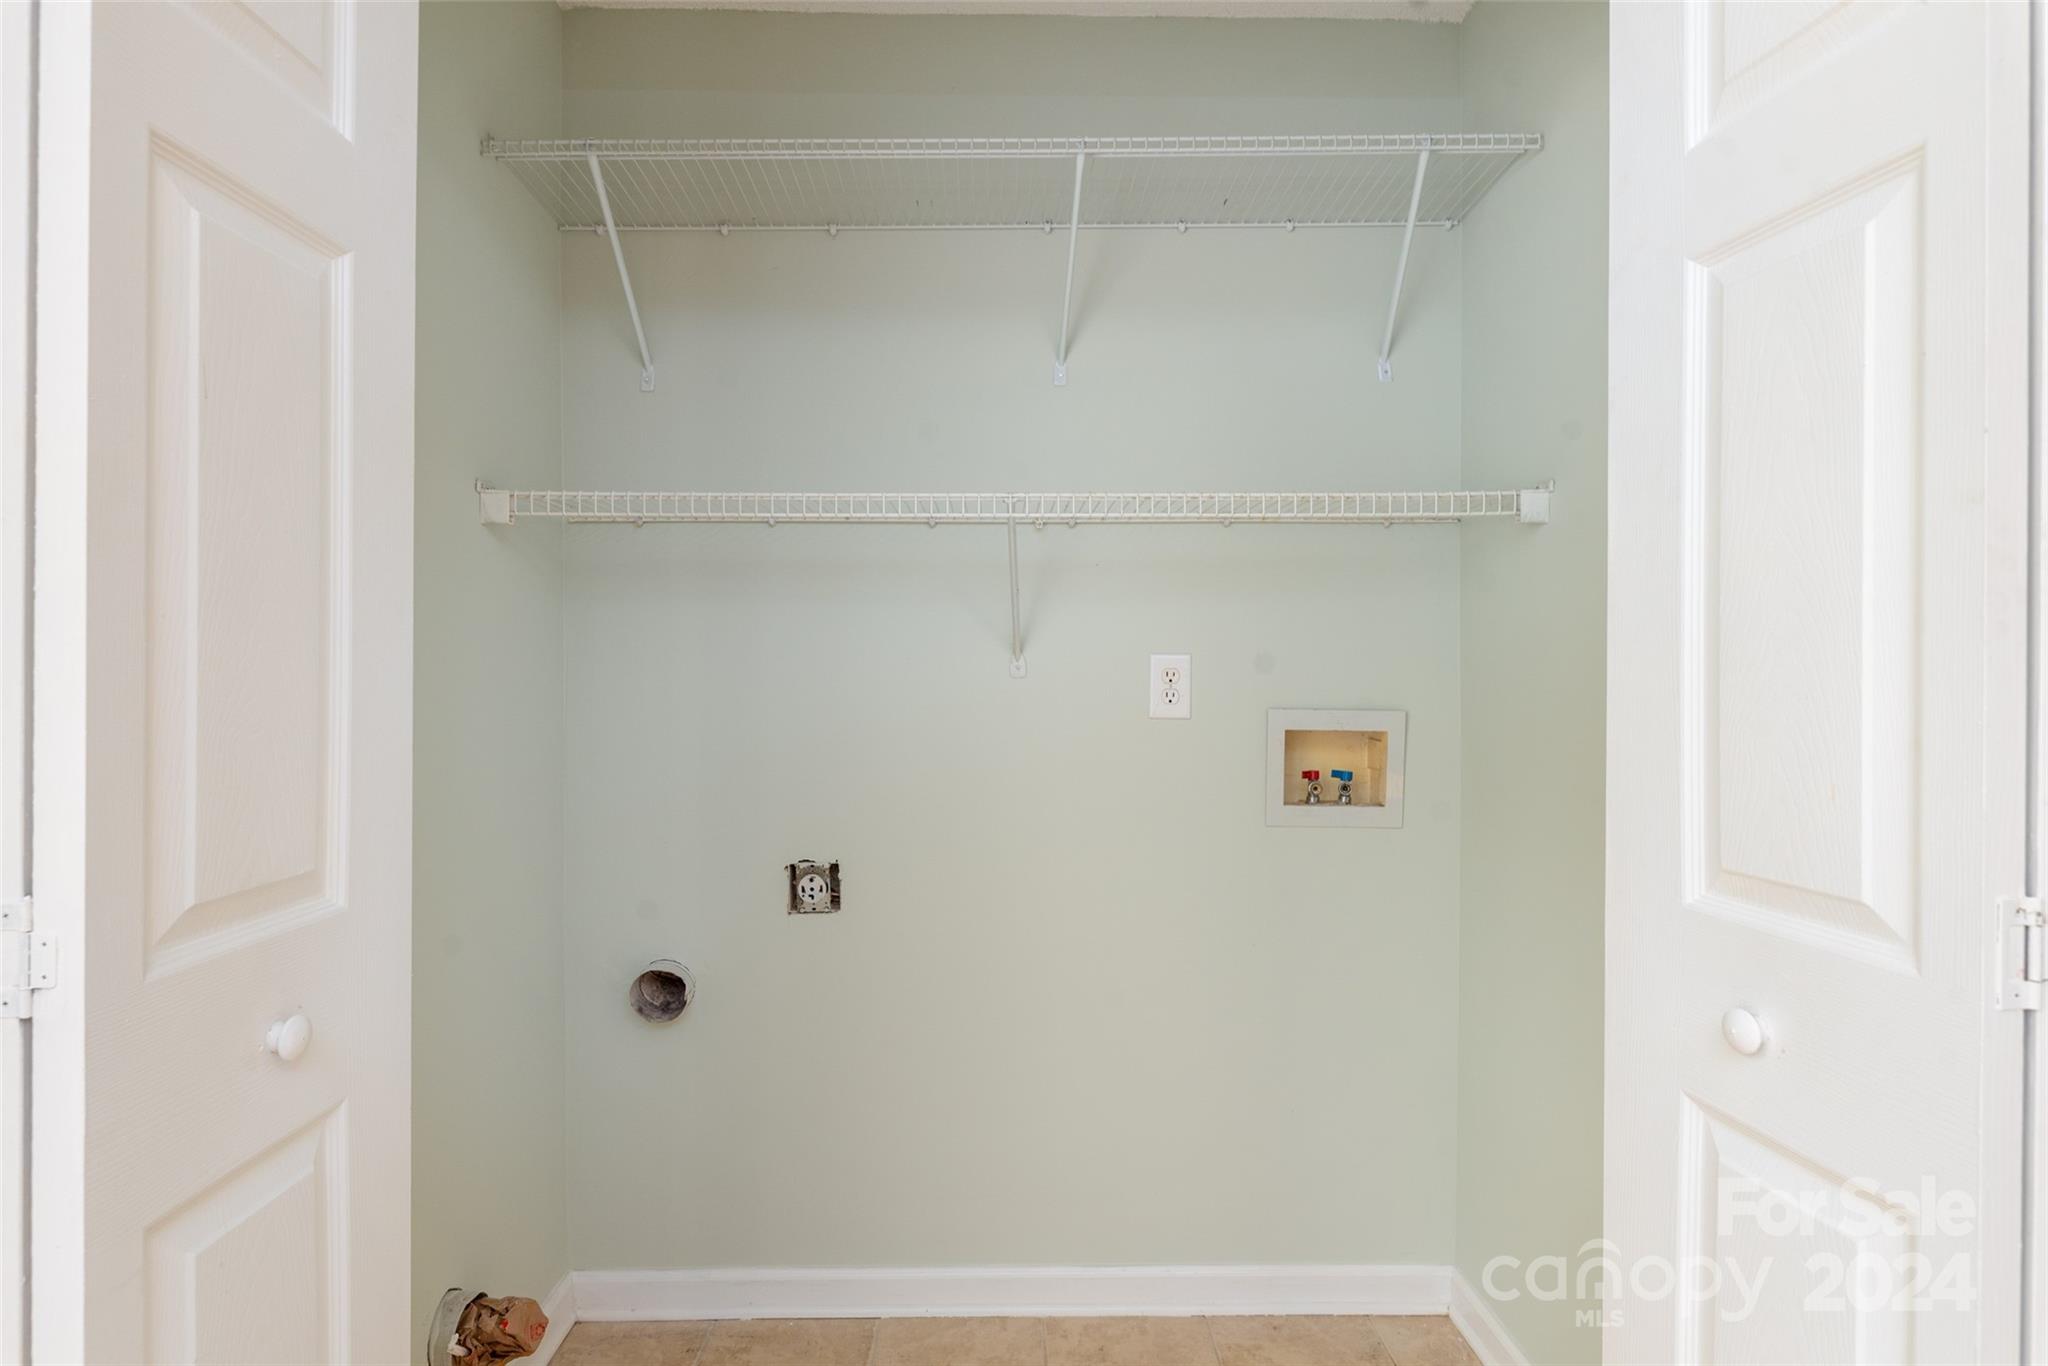
Laundry room Laundry Closet, Main Level
Fireplace Living Room
Appliances Dishwasher, Electric Oven, Electric Range, Microwave
Flooring Tile, Wood
Total Bedrooms: 3
Full Bathrooms: 2
Other Interior Features Walk-In Closet(s)
Area & Lot
Lot Area 6,534 Sq.Ft.
Living area 1,127 Sq.Ft.
MLS® ID 4180581
Year Built 2000
High School Unspecified
Middle School Unspecified
Elementary School Unspecified
Architecture Styles Traditional
Type Residential
Status Sold
Exterior
Stories 1
Air conditioning Central Air
Heat type Forced Air, Natural Gas
Water Source City
Garage Space 1.0
Sewer Public Sewer
Parking Driveway, Attached Garage
Finance
Sales Price $278,500
HOA Fees $80 yearly

Partner With Our Expert Team

We pride ourselves in providing personalized solutions that bring our clients closer to their dream properties and enhance their long-term wealth.