Leave a Message

Thank you for your message. We will be in touch with you shortly.

9111 Aubrac Lane
9111 Aubrac Lane
9111 Aubrac Lane
9111 Aubrac Lane
9111 Aubrac Lane
9111 Aubrac Lane
9111 Aubrac Lane
9111 Aubrac Lane
9111 Aubrac Lane
9111 Aubrac Lane
9111 Aubrac Lane
9111 Aubrac Lane
9111 Aubrac Lane
9111 Aubrac Lane
9111 Aubrac Lane
9111 Aubrac Lane
9111 Aubrac Lane
9111 Aubrac Lane
9111 Aubrac Lane
9111 Aubrac Lane
9111 Aubrac Lane
9111 Aubrac Lane
9111 Aubrac Lane
9111 Aubrac Lane
9111 Aubrac Lane
9111 Aubrac Lane
9111 Aubrac Lane
9111 Aubrac Lane
9111 Aubrac Lane
9111 Aubrac Lane
9111 Aubrac Lane
9111 Aubrac Lane
9111 Aubrac Lane
9111 Aubrac Lane
9111 Aubrac Lane
9111 Aubrac Lane
9111 Aubrac Lane
9111 Aubrac Lane
9111 Aubrac Lane
9111 Aubrac Lane
9111 Aubrac Lane
9111 Aubrac Lane
VIEW PHOTOS
Courtesy of Urban Nest Realty, LLC, Kenneth Lin Listing Contact: [email protected] 
$2,200/mo

9111 Aubrac Lane

3 Beds 2 Baths 1,754 Sq.Ft. 5,227.2 Sq.Ft.

Description

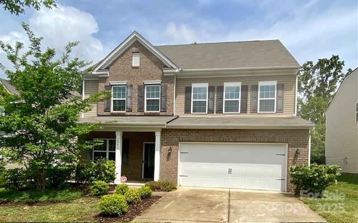
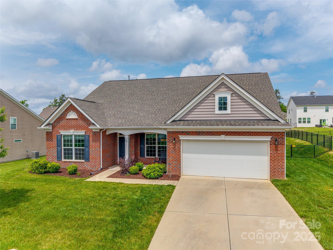
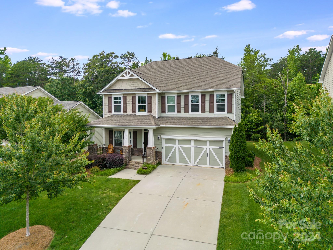
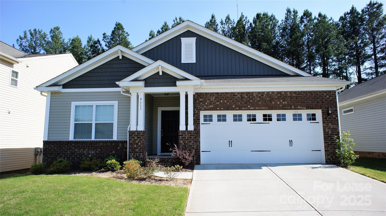
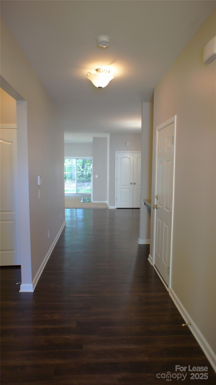
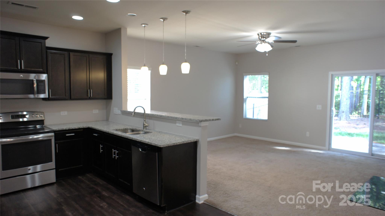
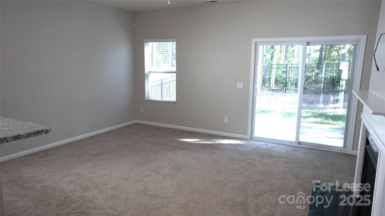
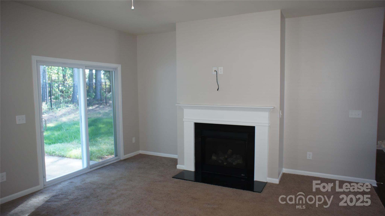
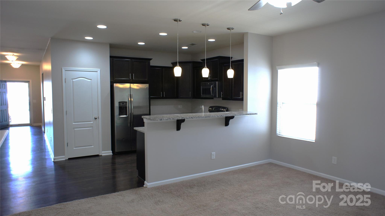
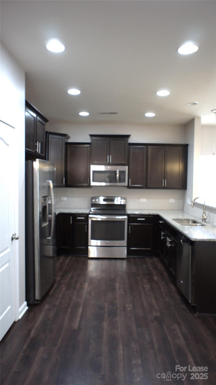
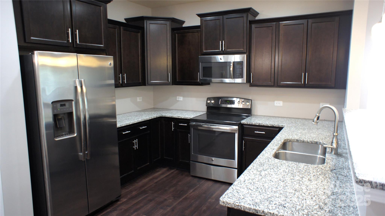
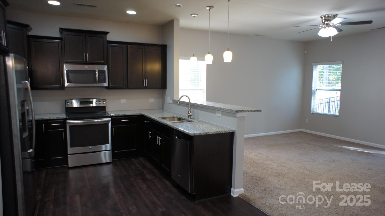
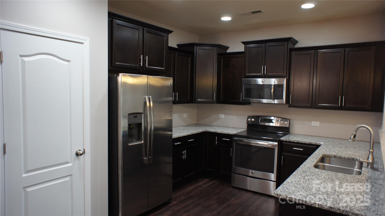
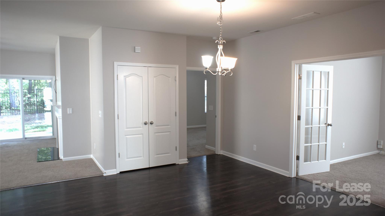
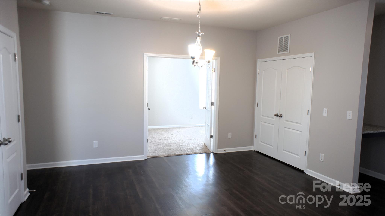
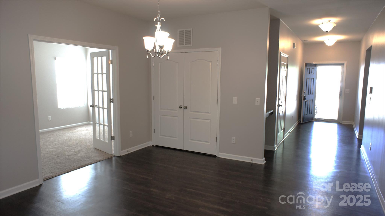
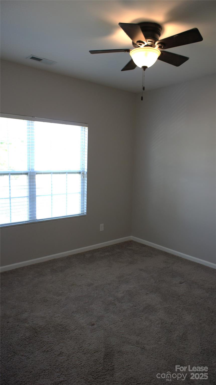
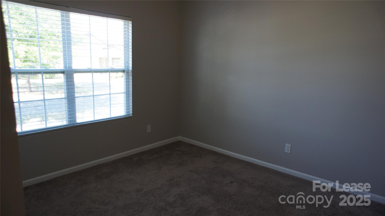
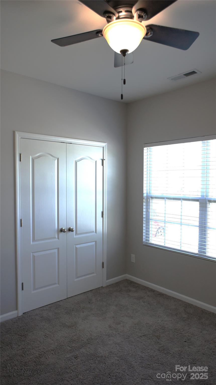
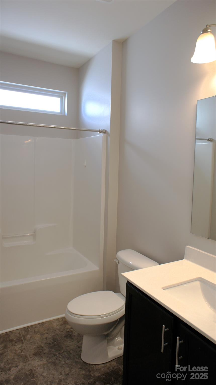
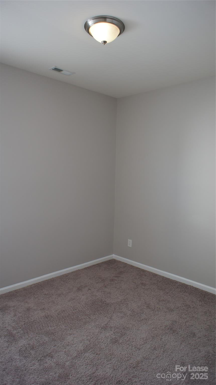
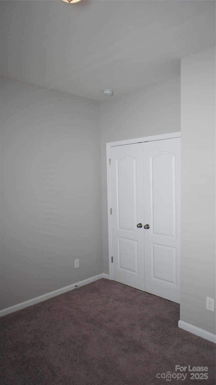
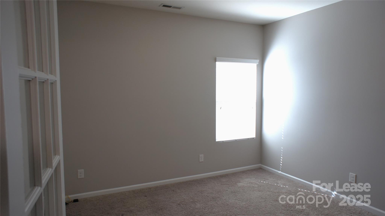
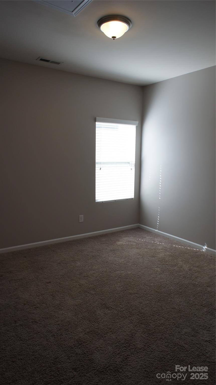
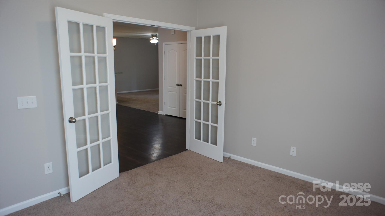
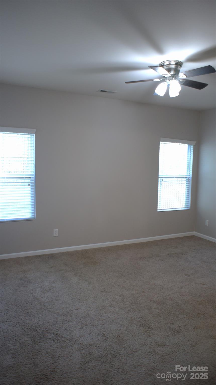
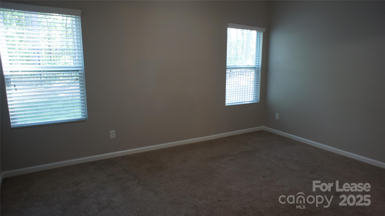
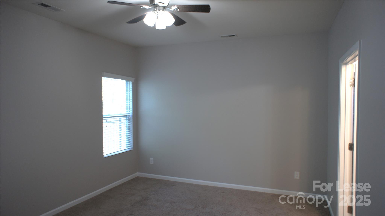
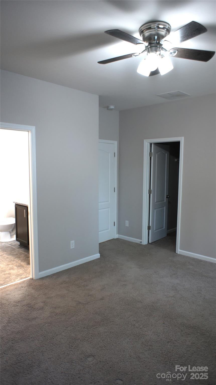
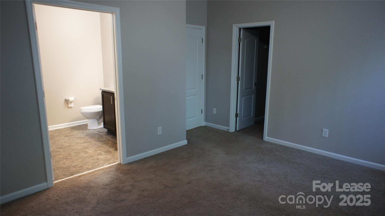
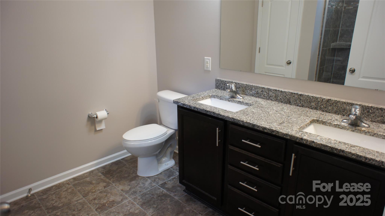
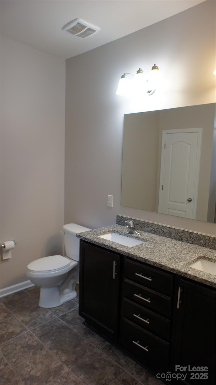
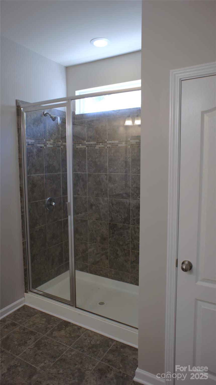
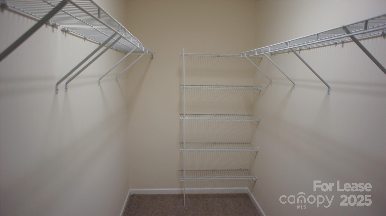
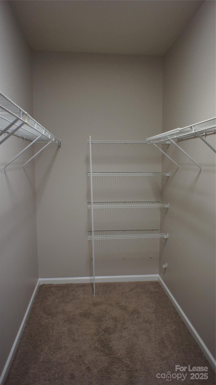
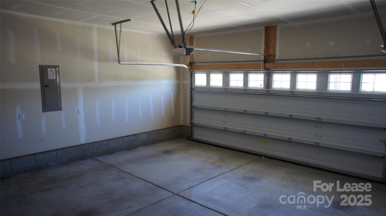
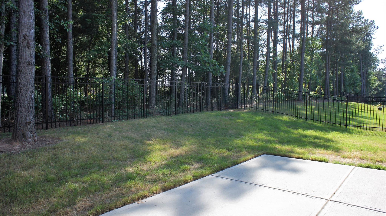
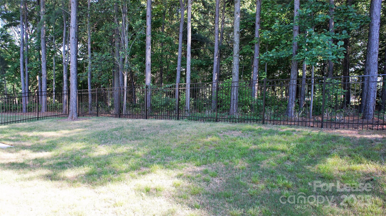
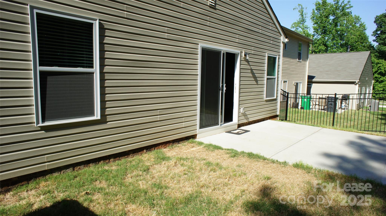
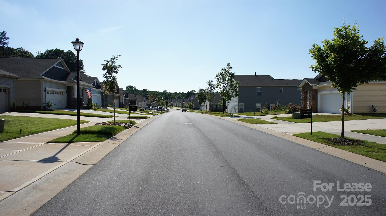
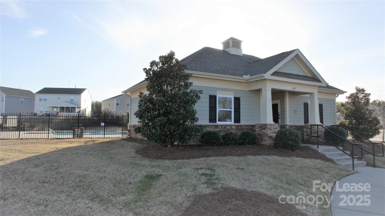
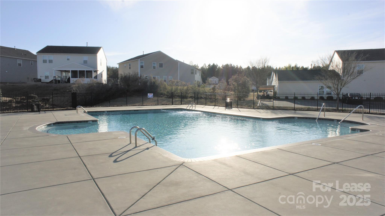
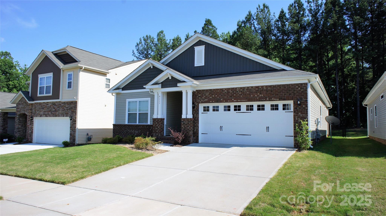
Gorgeous RANCH home in popular Backcreek Farms w/ 3 bedrooms and 2 baths is ready for immediate move-in! Formerly the model home w/ UPGRADED 42" kitchen cabinetry, SS appliances, laminate wood flooring throughout main living areas, upgraded lighting, granite counters, counter-height double sinks in primary bath and much more. Close to 1800 sq.ft w/ excellent OPEN FLOORPLAN for ideal space planning and entertaining. Additional bonus room perfect for a dedicated office or nursery! 2-car insulated garage. PRIVATE, FENCED backyard is perfect for entertaining and year-round enjoyment. Beautiful, quiet neighborhood w/ community pool, sidewalks and street lighting. Minutes to University Atrium Hospital and to popular restaurants, grocers and shopping throughout the area. Easy drive to I-85 and I-485 and a just a couple of miles to light rail access! This is one you don't want to miss before it is gone! Available now!

*** We DO NOT ADVERTISE on Craigslist or on social media platforms!

Share Property

Location

9111 Aubrac Lane, Charlotte, NC 28213

Status

Leased
Angela Craghead

Angela Craghead

TITLE

Broker | Owner

Property Amenities

Interior
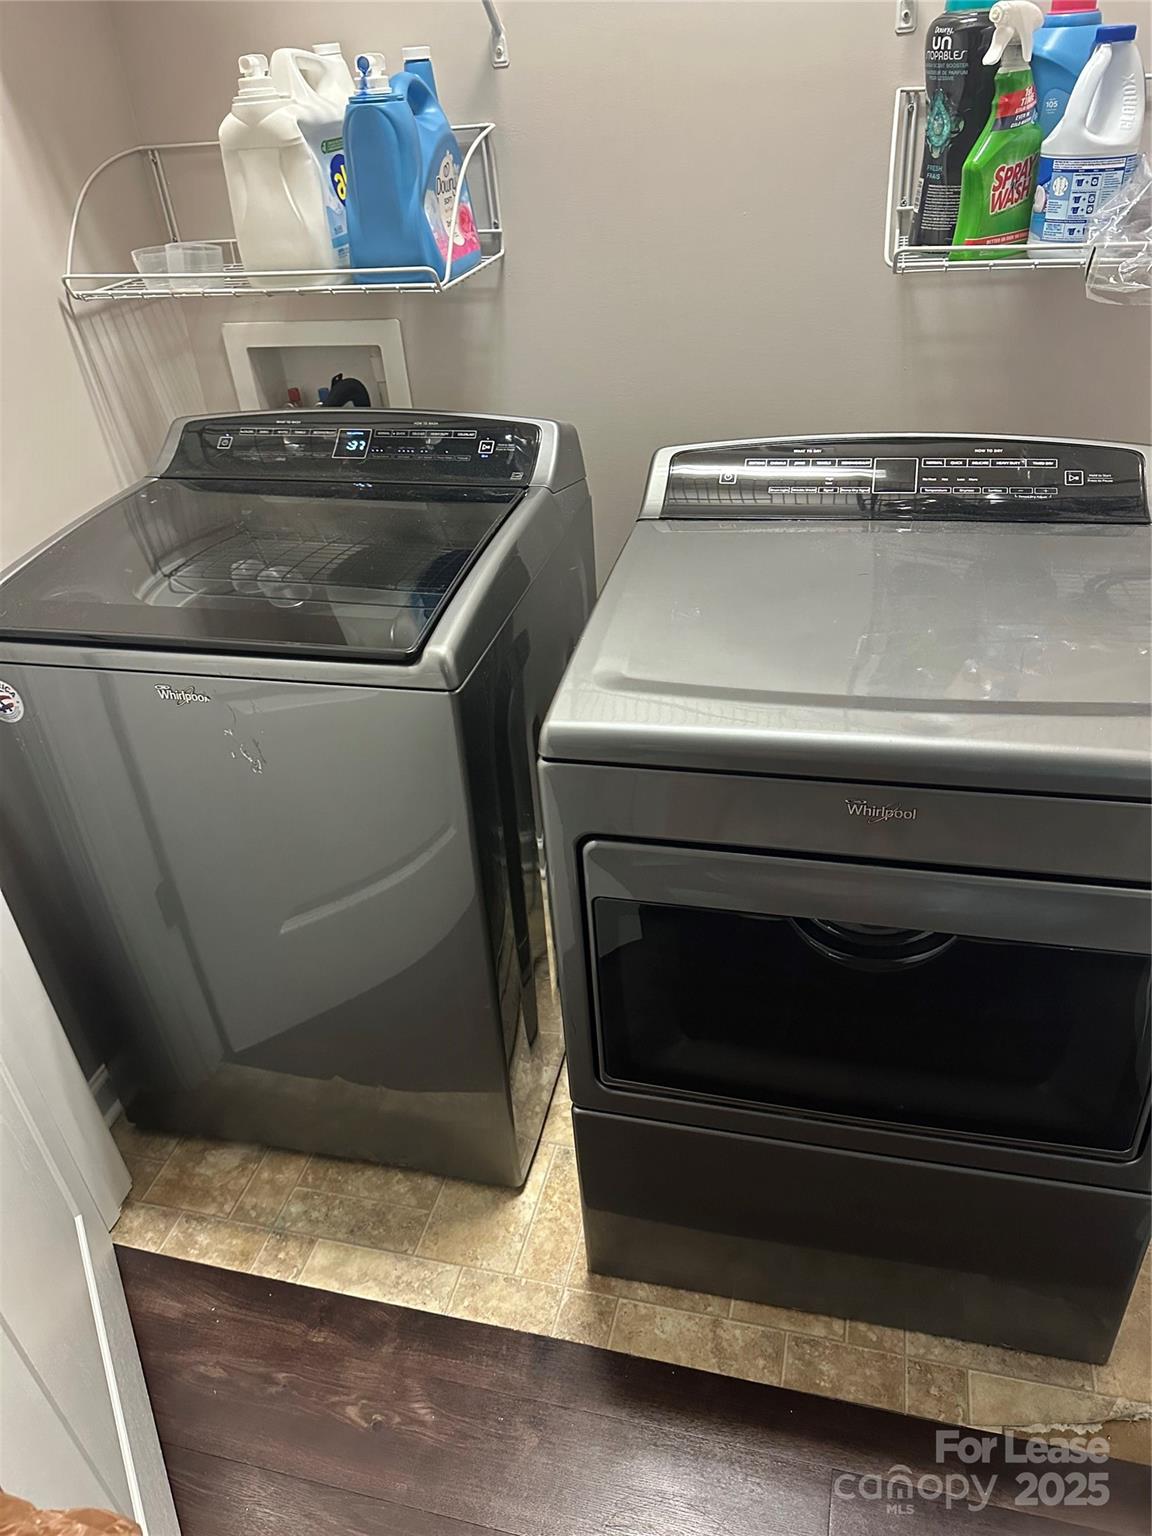
Laundry room Electric Dryer Hookup, Laundry Closet, Main Level, Washer Hookup
Fireplace Gas Log, Living Room
Appliances Dishwasher, Disposal, Electric Range, Electric Water Heater, Microwave, Refrigerator with Ice Maker, Washer/Dryer
Flooring Carpet, Laminate, Tile
Total Bedrooms: 3
Full Bathrooms: 2
Other Interior Features Attic Stairs Pulldown, Cable Prewire, Open Floorplan, Pantry, Split Bedroom, Walk-In Closet(s)
Area & Lot
Lot Area 5,227.2 Sq.Ft.
Living area 1,754 Sq.Ft.
MLS® ID 4293458
Year Built 2015
High School Julius L. Chambers
Middle School Martin Luther King Jr
Elementary School J.W. Grier
Architecture Styles Ranch
Type Residential
Status Leased
Exterior
Stories 1
Air conditioning Ceiling Fan(s), Central Air
Heat type Central, Natural Gas
Disability Features No Interior Steps
Water Source City
Garage Space 2.0
Security Features Carbon Monoxide Detector(s), Smoke Detector(s)
Sewer Public Sewer
Parking Driveway, Attached Garage
Lot Features Level, Private
Roof Shingle
Finance
Lease Price $2,200/mo
Lease Term 12 Months

Partner With Our Expert Team

We pride ourselves in providing personalized solutions that bring our clients closer to their dream properties and enhance their long-term wealth.