Leave a Message

Thank you for your message. We will be in touch with you shortly.

9525 Birchcroft Lane
VIEW PHOTOS
Courtesy of Fathom Realty NC LLC, Jeff Wolfe Listing Contact: [email protected] 
$394,000

9525 Birchcroft Lane

4 Beds 3 Baths 2,513 Sq.Ft. 7,405.2 Sq.Ft.

Description

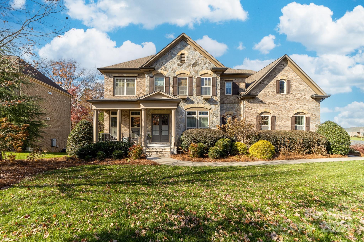
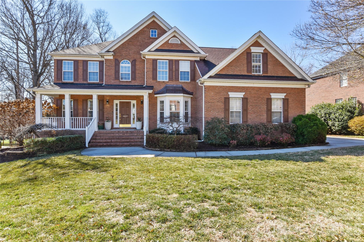

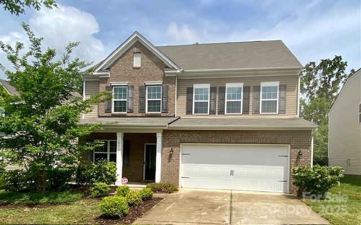
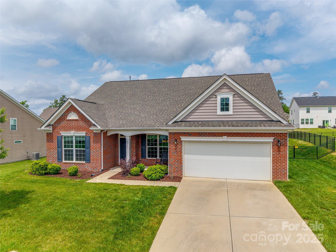
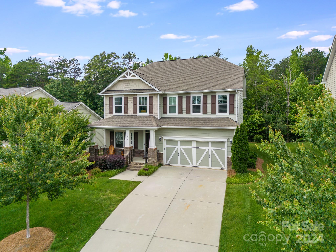
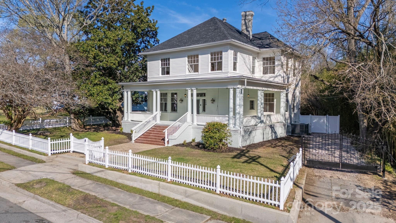
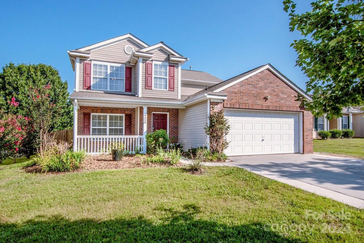
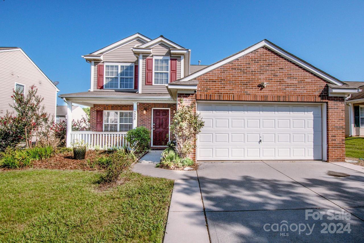
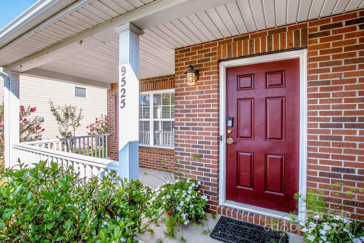
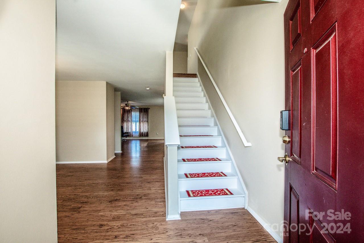
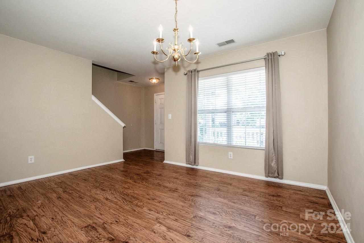
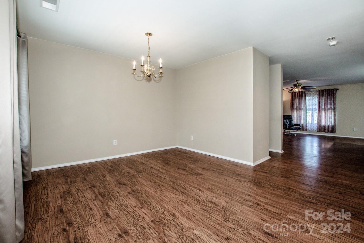
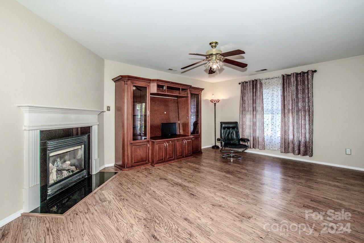
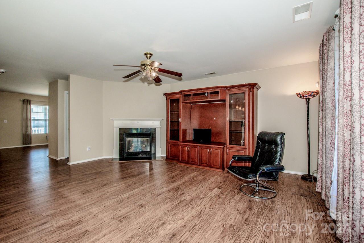
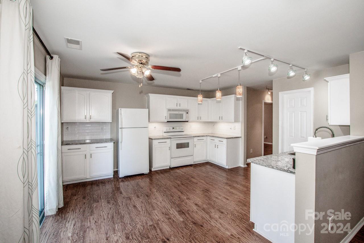
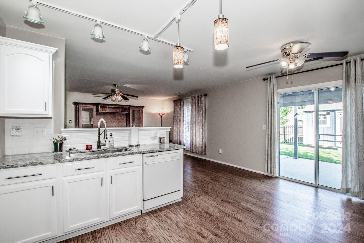
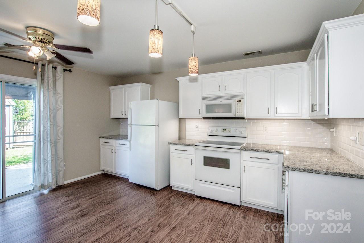
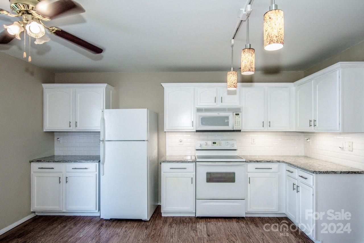
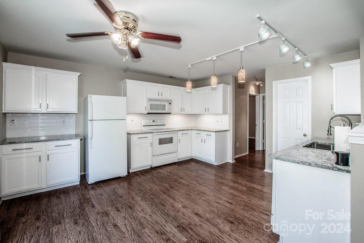
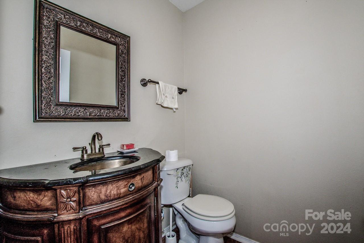
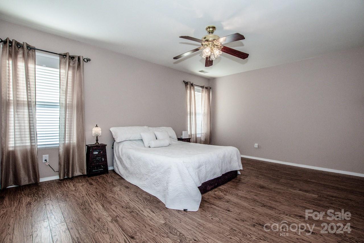
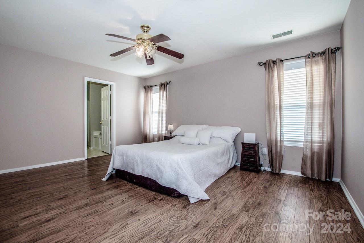
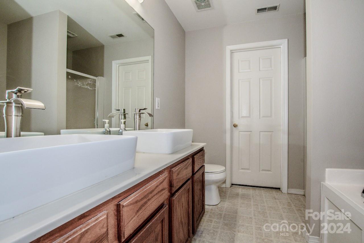
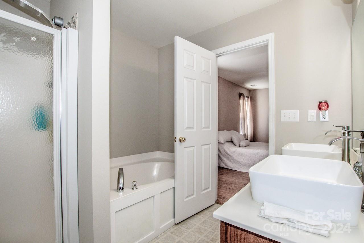
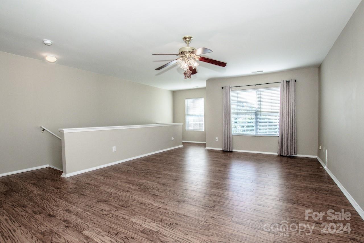
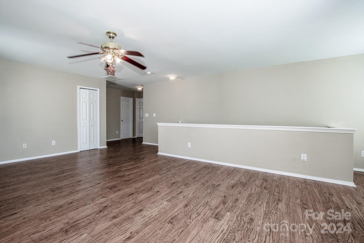
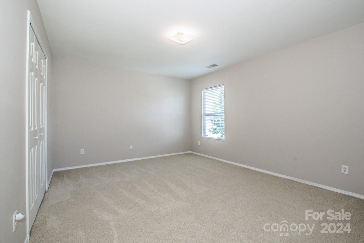
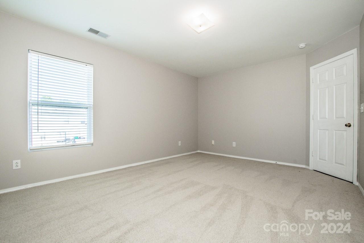
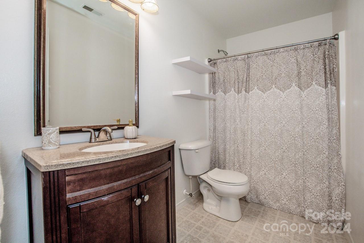
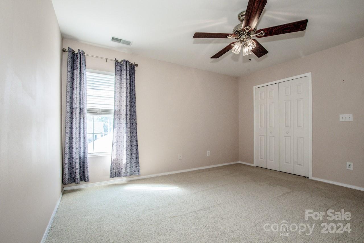
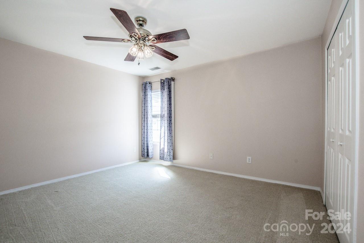
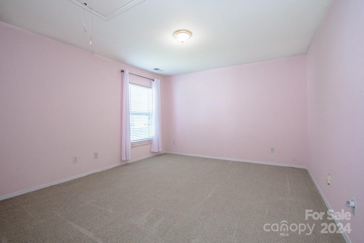
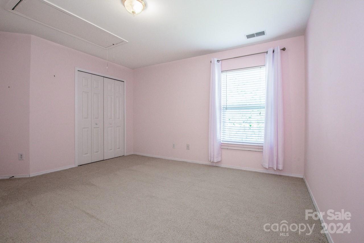
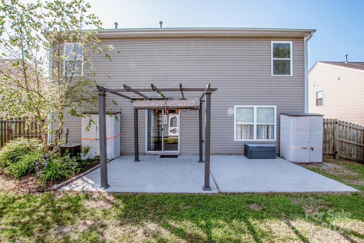
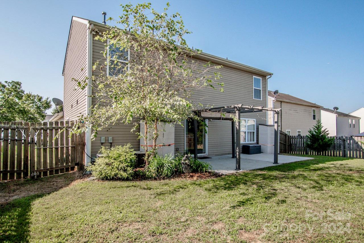
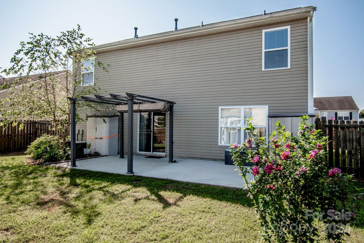
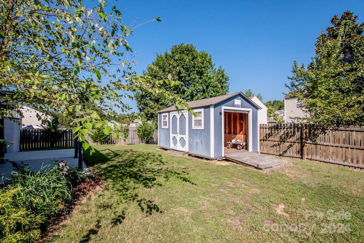
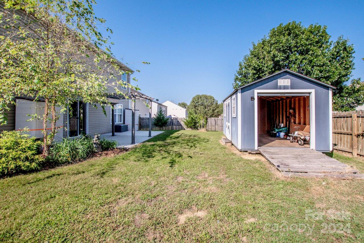
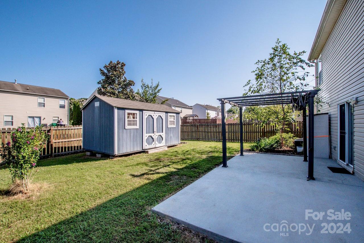
Excellent opportunity to own a 4 bedroom, 2 and a half bath home with over 2500 sq ft of living space that is move in ready! This meticulously maintained home features a NEW ROOF installed on 11/4, NEW HVAC UNITS installed on 11/18, a covered front porch, owner's suite on the main level with 3 additional bedrooms and a fabulous bonus room on the upper level. The updated kitchen flows nicely into the living room providing an open space perfect for entertaining. Easily transition to the large back patio featuring a covered pergola with an abundance of space for outdoor furniture and grilling. The fully fenced back yard is spacious enough for pets and play and features a 10' x 16' outbuilding with roll-up door. This property is conveniently located along the I-485 corridor in northern Mecklenburg County making for an easier commute to Charlotte. Additionally, Eastfield Regional Park is 1.4 miles away and Highland Creek Golf Club less than 3 miles away. Schedule your showing today!

Share Property

Location

9525 Birchcroft Lane, Charlotte, NC 28269

Status

Sold
Renee Hill

Renee Hill

Property Amenities

Interior
Laundry room Laundry Room, Main Level
Fireplace Living Room
Appliances Dishwasher, Disposal, Electric Oven, Microwave
Total Bedrooms: 4
Half Bathrooms: 1
Full Bathrooms: 2
Area & Lot
Lot Area 7,405.2 Sq.Ft.
Living area 2,513 Sq.Ft.
MLS® ID 4184452
Year Built 2004
High School Unspecified
Middle School Unspecified
Elementary School Unspecified
Type Residential
Status Sold
Exterior
Stories 2
Air conditioning Central Air
Heat type Forced Air
Water Source City
Garage Space 2.0
Sewer Public Sewer
Other Exterior Features Storage
Parking Attached Garage, Garage Faces Front
Lot Features Level
Finance
Sales Price $394,000
HOA Fees $40 monthly

Partner With Our Expert Team

We pride ourselves in providing personalized solutions that bring our clients closer to their dream properties and enhance their long-term wealth.